
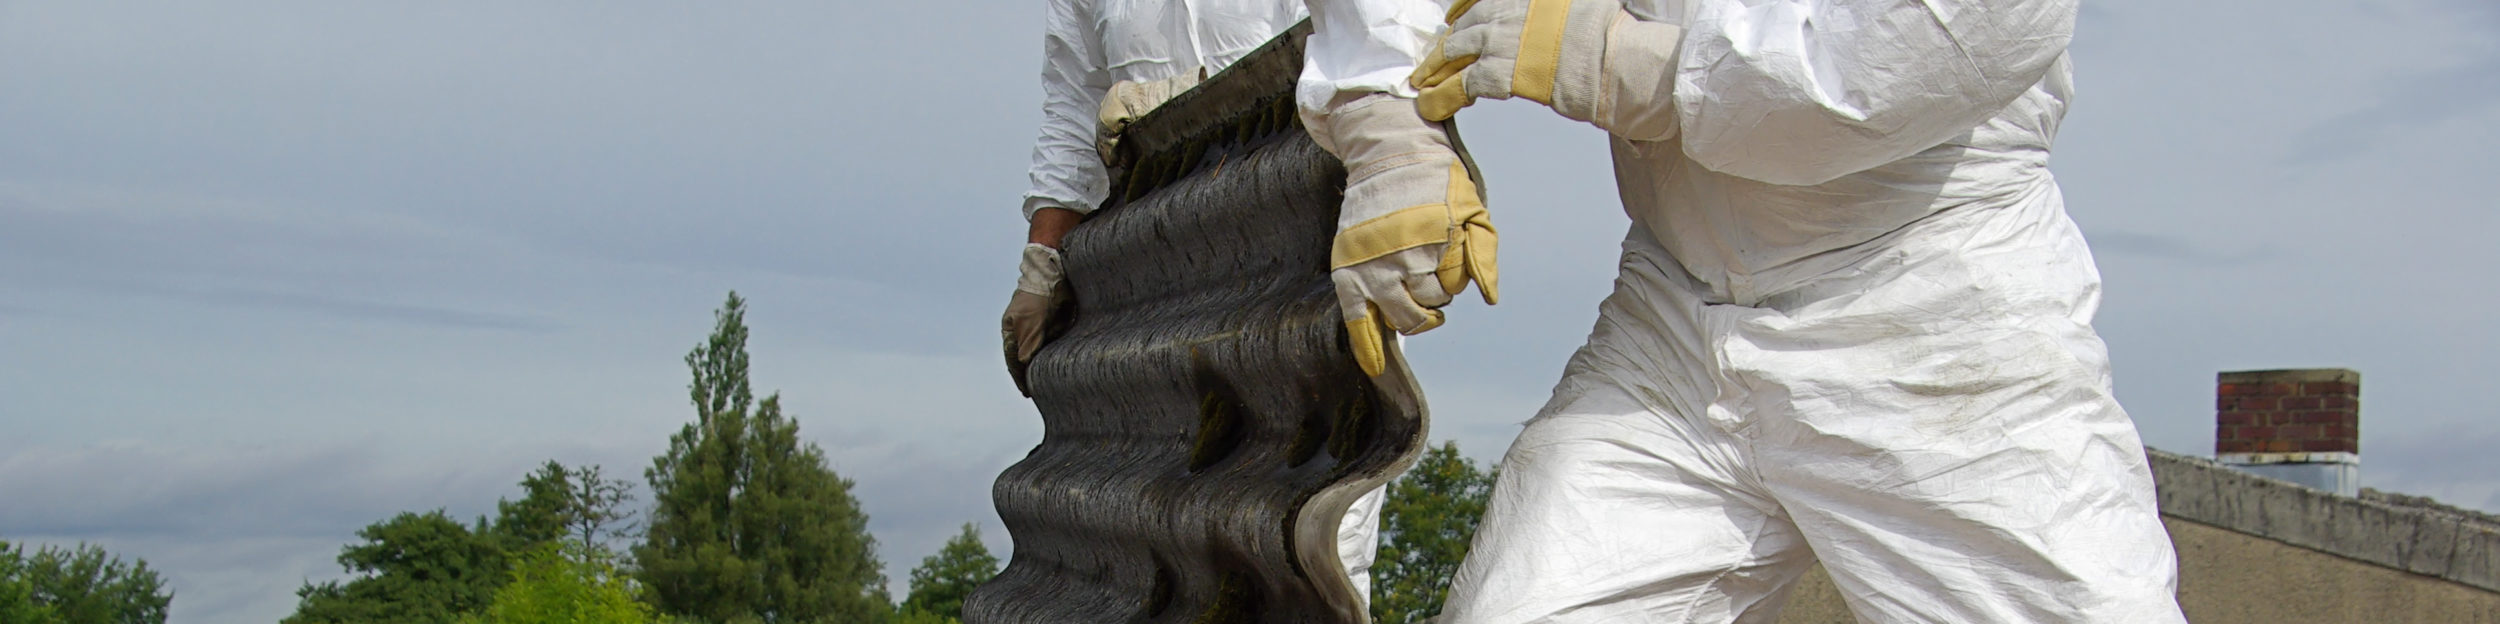
Quick answer: In late summer and early autumn 2026 we delivered a full asbestos cement roof replacement on a Federation-era heritage-overlay property in Hawthorn, in Melbourne’s inner east (City of Boroondara). The home — a c.1910 Edwardian villa sitting inside a significant Heritage Overlay (HO) precinct — had its original Marseille terracotta tile roof replaced with corrugated asbestos cement (“Super Six”) sometime in the mid-1970s, a then-common money-saving substitution that has since become a heritage compliance problem for almost every buyer of a similar property. The new owners had purchased the home in late 2025 and inherited a building inspection that flagged the roof, eaves and several outbuildings as asbestos-containing. Our pre-removal Type 3 survey confirmed asbestos cement in seven distinct locations — the main pitched roof, the rear verandah roof, the front bullnose verandah underside, the eaves linings on all elevations, the ridge cappings, the detached garage roof, and the meter-board surround. Total documented ACM area was approximately 412 square metres. The end-to-end project ran fourteen calendar weeks from first site visit to final heritage-matched reinstatement and the documentation pack landing in the owners’ inbox, with six working days of on-site asbestos removal and eleven working days of subsequent terracotta tile reinstatement. Final fixed-price cost for the integrated asbestos removal + heritage-matched roof reinstatement + clearance scope — including survey, NATA-accredited sampling, heritage permit support, heritage architect liaison, ARCP, SWMS, WorkSafe Victoria notification, Class B removal, scaffolding and edge protection, EPA-tracked transport, EPA-licensed landfill disposal, salvaged Marseille terracotta tile sourcing, like-for-like reinstatement, independent Regulation 297 clearance certificate and the full compliance pack — was $148,400 (incl. GST). The owners moved back into the house seven days after clearance was issued.
This is the kind of integrated heritage project we run regularly across Greater Melbourne and regional Victoria for owners of pre-1940 homes that were quietly re-roofed during the asbestos cement boom of the 1960s, ’70s and early ’80s. It is also the kind of project where the gap between a competent program and a botched one is not a few thousand dollars — it is the difference between a clean heritage-compliant outcome that adds value at resale, and a council enforcement order requiring the new roof to be torn off and redone in compliant materials.
The case study below walks you through every phase of the project — what we found, how we sequenced it with the council heritage advisor, what each phase cost, what could have gone sideways and didn’t, and what the owners would do differently next time. Identifying details and the precise address have been generalised for privacy, but the scope, sequencing, costs and compliance pathway are exactly as the project ran.
If you own, are renovating, or are buying a heritage-overlay property anywhere in Melbourne or Victoria — and any part of that property carries an asbestos cement roof, asbestos eaves, asbestos verandah linings or asbestos outbuildings — this is what a compliant, fixed-price, end-to-end asbestos roof replacement on a heritage property actually looks like in 2026.
Why We Wrote Up This Case Study
Most online content about heritage property maintenance speaks past the asbestos question. Heritage advice talks about colour palettes, mortar mixes, fretwork restoration and chimney repointing. Asbestos advice talks about regulations and licences. The two conversations almost never meet — and yet they have to, every single day, on hundreds of Melbourne projects where a pre-1940 heritage home has been retrofitted with asbestos cement somewhere in its lifetime.
The question we hear from new heritage-property owners is almost always the same:
“Can I just rip off the asbestos roof and put a new one on? And what does the council heritage advisor have to say about it?”
The honest answer is: yes, you can, but the order of operations matters more on a heritage property than on any other residential job in Melbourne. Heritage Overlays add a planning permit layer on top of the asbestos compliance layer, which adds a building permit layer, which sits on top of WorkSafe Victoria and EPA Victoria regulations. Four overlapping regulatory frameworks have to be sequenced correctly, or the project goes sideways in ways that are expensive to unwind.
Inner-suburban Melbourne is full of these properties. The heritage-overlay belt that runs through Carlton, Fitzroy, Collingwood, East Melbourne, Richmond, South Yarra, Prahran, Toorak, Armadale, Malvern, Hawthorn, Kew, Camberwell, Balwyn, Canterbury, Surrey Hills, Glen Iris, Caulfield North, St Kilda, Albert Park, Middle Park, Port Melbourne, South Melbourne, Williamstown, Yarraville, Brunswick, Northcote, Fitzroy North, Clifton Hill, Abbotsford, Princes Hill and Parkville is densely packed with Victorian, Edwardian, Federation and interwar housing stock. A huge proportion of those properties were re-roofed in asbestos cement at some point between roughly 1965 and 1985, when original terracotta tile, slate and corrugated galvanised iron roofs reached end of serviceable life and asbestos cement was the cheapest, lightest and fastest available replacement.
In 2026, with the Asbestos National Strategic Plan 2024–2030 pushing the country toward proactive removal and the post-2024 buyer market increasingly insisting on clean asbestos documentation as a condition of sale, the bill for those 1970s shortcuts is coming due — house by house, suburb by suburb.
What follows is a single project, but the pattern is repeatable. If your heritage-overlay home in Melbourne has a corrugated grey cement roof, fibro eaves, or a “we re-did the roof in ’76” line in the chain of title — the scope, the sequencing and the budget will look broadly like this.
The Property at a Glance
| Detail | Description |
|---|---|
| Suburb | Hawthorn, Melbourne (inner east) |
| Council | City of Boroondara |
| Build year | c.1910 (Federation / Edwardian) |
| Style | Single-storey Federation villa with rear lean-to addition (1960s) |
| Land size | 615m² |
| House footprint | Approx. 198m² |
| Heritage status | Heritage Overlay (HO) — Significant grading within a precinct overlay |
| Original roof material | Marseille terracotta tile (estimated, based on surviving fragments in subfloor) |
| Existing roof material at purchase | Super Six corrugated asbestos cement (estimated 1975 install) |
| Eaves | Asbestos cement sheet (estimated 1975) |
| Verandahs | Front bullnose verandah with asbestos cement underside lining; rear timber-framed verandah with asbestos cement roof |
| Outbuildings | Detached single-car garage with asbestos cement roof (estimated 1972) |
| Other ACM | Asbestos cement meter-board surround on north elevation |
| Total documented ACM area | Approx. 412m² |
| Purchase date by current owners | November 2025 |
| Project commenced | Early February 2026 |
| Project completed | Mid-May 2026 |
| Total project cost (incl. GST) | $148,400 |
The owners — a young professional couple with one toddler and a baby due in winter — had purchased the home as their long-term family residence. The building inspection at offer stage had flagged the roof as “fibro cement consistent with asbestos-containing material — recommend specialist assessment prior to settlement.” They negotiated a $15,000 price reduction at the contract-of-sale stage on the basis of expected asbestos remediation, settled in November 2025, and engaged us in mid-January 2026 to scope the full removal-and-replacement program.
This is an increasingly common purchase pattern in heritage-overlay Melbourne — buyers are sophisticated enough now to extract a price reduction at offer, but inexperienced enough that they often underestimate the heritage permit pathway and the cost of like-for-like reinstatement. The $15,000 reduction they negotiated covered roughly 10% of the eventual total.
Phase 1 — First Site Visit and Heritage Scoping Brief (Week 1)
The first site visit ran 95 minutes on a Tuesday morning in mid-January 2026. Our project manager attended with a clipboard, a measuring wheel, a sampling kit, a copy of the council’s HO precinct citation, and a printed extract of the building inspection report.
The deliverables of the first visit were not a quote. They were:
- External walk-around of all four elevations and the rear yard. Photographed every visible ACM element, every heritage feature that would need protection during the removal (timber bargeboards, decorative gable fretwork, leadlight side windows, two original terracotta-potted chimneys, cast-iron front verandah lacework, tessellated front verandah tiles), and every access constraint (the right-of-way easement on the southern boundary, the overhead 22kV powerline drop to the rear, the mature liquidambar at the front fence line).
- Internal walk-through of the roof void via the manhole in the central hallway. Confirmed the timber-framed roof structure was original Federation construction in sound condition, the underside of the asbestos cement sheets was visible (no sarking, which is typical of mid-1970s asbestos cement re-roofs), and that the original Marseille tile battens had been left in place under the asbestos cement sheets — a remnant detail that would matter enormously later when we came to reinstate the roof.
- Subfloor inspection through the side access hatch. Found approximately two dozen broken Marseille terracotta tile fragments dumped in the subfloor during the 1970s re-roofing — a hugely useful evidence base for the heritage permit application, because the surviving fragments could be matched to a contemporary Marseille tile manufacturer’s profile and pattern for like-for-like reinstatement.
- Logged the heritage overlay position — the property sat inside a precinct-level Heritage Overlay with a “Significant” individual grading on the council’s heritage database. This meant a planning permit was required for any work that affected the visible external roofscape, the front verandah, the bargeboards, the chimneys or the front elevation. The internal removal of asbestos sheeting underneath was not itself a heritage-controlled act, but the reinstatement material and profile absolutely were.
- Drafted the preliminary risk register, including the leadlight windows on both side elevations (vulnerable to falling debris during sheet removal), the heritage chimneys (the asbestos ridge cappings ran into the chimney flashings on three sides of two chimneys, making removal a precision task rather than a tear-off), the right-of-way (which limited skip placement options), and the front verandah cast-iron lacework (which we would not be working over, but which limited scaffold placement).
- Issued an indicative timeline and budget envelope to the owners the same evening, with a fixed-price quote to follow once the destructive survey was complete and the heritage architect had confirmed the reinstatement specification.
The first-visit deliverable: a three-page scope brief the owners could take to their council heritage advisor for a pre-application meeting before committing to any contractor or to any reinstatement specification. This is how a competent heritage project starts — not with a quote, but with a brief that aligns the asbestos contractor, the heritage advisor and the owner on the same page from day one.
Cost so far: $0. First site visits across Greater Melbourne are free.
Phase 2 — Pre-Removal Type 3 Survey and Heritage Architect Engagement (Weeks 2–3)
Two parallel workstreams ran through the next fortnight.
Workstream A — Pre-removal Type 3 destructive asbestos survey
A management-grade register would not have been sufficient for the scope, because we needed to confirm the asbestos status of materials concealed inside the roof void, inside the verandah ceiling cavities, behind the chimney flashings and underneath the meter-board enclosure. The instrument for that is a Type 3 pre-removal destructive asbestos survey, prepared by an independent licensed asbestos assessor in accordance with AS 5370:2024 and informed by the WorkSafe Victoria Compliance Code: Managing Asbestos in Workplaces.
The survey ran two days on site (Wednesday and Thursday of Week 2) followed by a four-day NATA-accredited laboratory turnaround. Fourteen samples were taken across the building. The deliverable was a 28-page survey report with photographs, sample plans, lab certificates and a structured ACM inventory.
The seven confirmed ACM locations were:
| # | Material | Location | Approx. quantity | Class |
|---|---|---|---|---|
| 1 | Corrugated asbestos cement (Super Six profile) | Main pitched roof | 248m² | B |
| 2 | Corrugated asbestos cement (Super Six profile) | Rear lean-to verandah roof | 32m² | B |
| 3 | Asbestos cement sheet | Front bullnose verandah underside lining | 14m² | B |
| 4 | Asbestos cement flat sheet | Eaves linings — all four elevations | 64m² | B |
| 5 | Asbestos cement ridge and hip cappings | Main and verandah ridges | 18 linear metres | B |
| 6 | Corrugated asbestos cement (Super Six profile) | Detached garage roof | 38m² | B |
| 7 | Asbestos cement | Meter-board surround on north elevation | <1m² | B |
Importantly, the survey did not identify any friable contamination. The cement matrix on all sheets was weathered but intact — no surface powdering, no edge degradation deep enough to push the material into Class A territory, no broken sheets, no fire damage, no impact damage. This kept the entire scope inside a Class B (non-friable) licence, which materially changed the price envelope compared with what a Class A scope would have cost. Heritage roofs in this age bracket can go either way depending on the weathering history, and the survey is the only legitimate way to find out.
Workstream B — Heritage architect engagement
In parallel, we recommended the owners engage a heritage conservation architect — a one-day-equivalent engagement specifically scoped to:
- Prepare the heritage permit application narrative for the City of Boroondara.
- Confirm the like-for-like reinstatement specification for the main roof (Marseille terracotta tile, manufacturer-matched to the surviving fragments, with new lead flashings and copper valleys to match the heritage character).
- Confirm the reinstatement specification for the front verandah underside (V-jointed timber lining, to match what would have been original).
- Confirm the eaves reinstatement specification (timber lining-board, profile matched to the surviving original linings on the front elevation porch).
- Sign off the colour palette for any visible flashing or capping.
- Issue a one-page heritage statement of significance for the heritage permit application.
The heritage architect’s engagement cost the owners $3,400 all-in, which sounds high until you compare it to the cost of doing the project without one. We have seen Melbourne owners spend $80,000 to $120,000 on a non-compliant heritage roof reinstatement and then receive a council enforcement notice requiring the entire roof to be torn off and redone in compliant materials. The heritage architect’s three-and-a-half thousand dollars was the cheapest insurance the owners bought all year.
Cost so far: $2,950 (Type 3 survey + 14 NATA samples + report) + $3,400 (heritage architect) = $6,350
Phase 3 — Heritage Planning Permit and Building Permit (Weeks 3–7)
This is the phase that most contractors get wrong, because they do not understand the regulatory stack on heritage-overlay properties.
Heritage planning permits in the City of Boroondara — like those in Yarra, Stonnington, Bayside, Glen Eira, Port Phillip, Moonee Valley, Maribyrnong, Darebin, Hobsons Bay, Banyule, Manningham, the City of Melbourne and most other inner-Melbourne councils with active HO programs — typically run two to six weeks from lodgement to issue. Some run longer. The City of Boroondara has a published service standard but assessment timelines vary with caseload, with heritage advisor availability, and with whether the application triggers any third-party referral notices.
The permit application package, prepared with the heritage architect and lodged through the City of Boroondara’s planning portal in early February 2026, contained:
- The heritage statement of significance for the property.
- Photographs of the property in its current condition, with the asbestos cement roof clearly visible from all four elevations.
- A heritage architect’s statement confirming the original Marseille terracotta tile substrate and the surviving fragmentary evidence.
- A specification for the like-for-like terracotta tile reinstatement, including manufacturer, profile, colour, ridge and hip detailing, and flashing material.
- A scope-of-works diagram identifying the asbestos roof areas to be removed, the heritage features to be protected during removal, and the reinstatement footprint.
- The independent assessor’s Type 3 survey extract identifying the ACM materials and locations.
- A statement confirming that the licensed Class B asbestos removalist holds current WorkSafe Victoria licensing and is engaged on the project.
The heritage planning permit was issued four weeks and three days after lodgement, on a Wednesday in early March, with one minor condition relating to chimney capping detail. The City of Boroondara heritage advisor was helpful throughout, and the absence of any significant alteration to the heritage character (because the scope was a return to the original heritage material, not a new substitution) made the application substantively straightforward.
In parallel, the building permit was issued by a registered building surveyor under the Building Act 1993 (Vic) and the Building Regulations 2018, with the asbestos register, removal scope and licensed removalist evidence attached as a precondition. This is standard practice across all the Melbourne councils that integrate asbestos compliance into building permit conditions — see our asbestos regulations and legal requirements in Australia deep-dive for the full regulatory map.
Heritage planning permit lodgement fee + heritage advisor input: $1,860.
Building permit + surveyor inspections: $2,400.
Cumulative project cost so far: $10,610.
Phase 4 — Asbestos Removal Control Plan, SWMS and WorkSafe Notification (Week 7)
With both permits issued and the heritage reinstatement specification locked, we moved into the Asbestos Removal Control Plan (ARCP) phase. The ARCP is a site-specific working document required under the OHS Regulations 2017 (Vic) — it is not a generic template, and it is the single most-audited document on any WorkSafe Victoria site inspection.
On this project the ARCP ran 22 pages and covered:
- Site layout, exclusion zones, decontamination unit location, skip bin location (constrained by the right-of-way easement), scaffold footprint, and entry/egress paths.
- The full sequence of work, day by day, from scaffold erection through to clearance handover.
- The wet-method removal procedure for each ACM type (suppression pressure, spray pattern, sheet-handling protocol, fastener removal sequence, sheet wrapping and labelling protocol).
- The personal protective equipment matrix for each work activity (P2 respirator minimum, with half-face respirators for fastener removal at height, disposable Type 5/6 coveralls, gloves, boot covers).
- The decontamination procedure for workers, equipment and PPE.
- The emergency response procedure for fragmentation events, weather changes, neighbour disturbance, or unexpected friable contamination.
- The heritage feature protection plan — specifically the leadlight side windows (timber hoarding installed at the start of scaffold), the heritage chimneys (independent assessor sign-off after capping removal), the cast-iron front lacework (covered with breathable scaffold sheeting throughout), and the front porch tessellated tiles (protected with plywood and Corflute).
- The communication protocol with neighbouring properties — the right-of-way neighbour received a printed information pack four working days before site mobilisation, including the WorkSafe Victoria notification reference number.
The Safe Work Method Statement (SWMS) for high-risk construction work covered working at heights (scaffold above 2m), mobile plant operation, demolition activities, manual handling and weather-affected work. The SWMS was distributed to every worker on the project at the pre-start briefing.
Notification to WorkSafe Victoria was lodged through the WorkSafe online portal at the start of Week 7, providing the mandatory five-clear-day notice before the licensed removal could begin. The five-day notification is a statutory minimum under the OHS Regulations 2017 — not a negotiable target. Any contractor offering to start tomorrow on a licensed asbestos roof is either not licensed, not notifying, or both. See our deep-dive on how long does asbestos removal take for the full timeline.
ARCP + SWMS + WorkSafe notification preparation: $1,200.
Cumulative project cost so far: $11,810.
Phase 5 — Site Establishment and Scaffold Erection (Week 8, Days 1–2)
Scaffolding on a heritage property is its own discipline. A standard residential scaffold contractor will hit the bargeboards, scrape the render, dent the cast iron, crack a leadlight pane or chip a chimney terracotta on the way up — not through malice, but through habit. Heritage scaffold contractors are a different trade entirely, and we use one specific subcontractor for any project where heritage protection is the constraint.
Day 1 (Monday) — Scaffold erection. A full perimeter scaffold was erected on all four elevations with double-handrail, kick-board and breathable sheeting. The scaffold was kept out by 150mm from any heritage timber element (bargeboards, fretwork, fascias) and out by 250mm from any heritage masonry element (rendered parapets, chimneys). All scaffold ties were external — no penetrations into heritage fabric. Internal protection went in concurrently: timber hoarding over the leadlight side windows, Corflute over the tessellated front porch tiles, and breathable sheeting over the cast-iron front lacework.
Day 2 (Tuesday) — Site establishment. The decontamination unit was set up in the rear yard with hot and cold water supply, electrical connection and waste-water containment. Site signage went up at the front gate and on the scaffold — the mandatory “DANGER — ASBESTOS REMOVAL IN PROGRESS — AUTHORISED PERSONS ONLY” notices required under the WorkSafe Compliance Code, plus the principal contractor identification panel, the WorkSafe Victoria notification reference number, the licensed removalist’s licence number, and the emergency contact phone number. The skip bin was placed in the right-of-way easement under prior arrangement with the right-of-way neighbour, with a clear path maintained for pedestrian and emergency vehicle access. The temporary exclusion zone fencing was set out 3 metres from the building footprint on all elevations except the right-of-way, where it was set out as far as the easement permitted with additional signage.
Site establishment + scaffolding (heritage-rated): $14,800.
Cumulative project cost so far: $26,610.
Phase 6 — Class B Asbestos Removal (Week 8, Days 3–8)
Six on-site working days, two-person crew plus one supervisor (Class B-licensed). The owners had vacated the property at the end of Week 7 and were staying with family in Camberwell. This is the right call on any roof scope longer than two days — it is materially safer, materially faster, materially cleaner, and removes the program risk of any day-by-day re-entry protocol.
Day 3 (Wednesday) — Garage roof and meter-board surround
We started small and easy. The detached garage roof (38m²) was the simplest piece of the scope: easy ground-level access, no heritage constraint, no adjacent leadlight or chimney, no flashing complexity. The Super Six sheets were wet-method sprayed with PVA suppressant, fasteners cut with a fastener-pulling tool (never an angle grinder), sheets lifted whole onto pallets in the front yard, wrapped in two layers of 200-micron polyethylene, labelled with the WorkSafe Victoria-compliant asbestos warning labels, and stacked for transport. The garage scope finished mid-afternoon.
The meter-board surround came off the same afternoon. The electrician had isolated the supply at the boundary that morning. We removed the asbestos cement surround in a single piece, wrapped and labelled it, and stacked it with the garage sheets. The electrician returned at the end of the day to install a temporary metal surround pending the final electrical reinstatement after the project completed.
Day 4 (Thursday) — Front bullnose verandah underside and front porch eaves
This was the most heritage-sensitive day of the project. The front bullnose verandah was directly visible from the street, sat alongside the cast-iron lacework and the leadlight front door surround, and lined directly under the front porch ceiling — which itself sat directly above the tessellated tiled porch floor.
The crew worked from a low scaffold platform inside the verandah, with double protection over the tessellated tiles, breathable sheeting over the leadlight, and additional Corflute on the cast-iron lacework. The asbestos cement underside lining was a single 14m² sheet area held up by timber battens fastened from above. Each fastener was cut from above (from the main scaffold), and the sheet was lowered in three controlled sections onto a soft landing of polyethylene-wrapped foam, wrapped in two layers of polyethylene, and labelled.
The front porch eaves (the front 18m² of the eaves scope) came off the same afternoon, working from the main scaffold. No heritage damage. No leadlight contact. No tessellated tile contact.
Days 5–7 (Friday, Monday, Tuesday) — Main roof, ridge cappings and side and rear eaves
This was the bulk of the scope: 248m² of main pitched roof, 18 linear metres of ridge and hip cappings, and the remaining 46m² of eaves on the side and rear elevations.
The main roof came off in a top-down sequence, ridge first. The ridge cappings were the most complex element because they ran directly into the chimney flashings on three sides of both chimneys. Each chimney flashing was cut at the asbestos cement / lead interface, the asbestos capping was lifted in approximately 1.5m sections, the chimney terracotta pots were inspected and confirmed undamaged after each section, and the lead flashing was retained for either reuse or like-for-like replacement during reinstatement.
The corrugated sheets came off row by row from the ridge down. Wet-method suppression was applied to every sheet before fastener removal. Sheets were lifted whole — never broken, never dropped, never thrown — handed down the scaffold from worker to worker, stacked on the front-yard pallet area, wrapped in two layers of 200-micron polyethylene, labelled, and stacked for transport. The exposed roof structure (the original Federation timber rafters and the original Marseille tile battens still in place from the 1970s overlay) was inspected immediately as each row came off, with the heritage architect attending on the Monday morning for a structural sign-off of the surviving original substrate. The rafters were in sound condition. The battens were sound enough for direct reuse for the new terracotta tile reinstatement, after a minor section of replacement on the rear elevation where one batten had rotted.
The eaves came off after the main roof was clear, working from the scaffold inboard. Each eaves panel was wet-suppressed, screws or fasteners removed, panels lowered whole, wrapped, labelled and stacked.
Day 8 (Wednesday) — Rear verandah roof and final decontamination
The rear lean-to verandah roof (32m²) came off in the morning. It was the most degraded of the roof areas — significant moss, lichen and edge weathering — but still inside the non-friable threshold. Standard wet-method removal, lifted whole, wrapped, labelled, stacked.
The afternoon was spent on final decontamination. The roof void was vacuumed with H-class HEPA vacuums. The eaves cavities were vacuumed. The exposed timber structure was wiped down with damp cloths. The scaffold was wiped down. The front porch and verandah floors were vacuumed and wet-wiped. The decontamination unit was closed out, the workers’ PPE was bagged and labelled with the rest of the waste, and the site was secured for clearance inspection the following morning.
Class B removal labour (3 workers × 6 days + supervisor): $26,800.
PPE, polyethylene, suppressant, decontamination consumables: $2,400.
Cumulative project cost so far: $55,810.
Phase 7 — EPA-Tracked Transport and Disposal (Week 8, Day 8 and Week 9, Day 9)
Asbestos waste cannot legally be transported to a general transfer station, a recycling centre, a builder’s tip or a kerbside skip. Under the Environment Protection Regulations 2021 and the Environment Protection Act 2017, asbestos waste is classified as Reportable Priority Waste (RPW) and must be tracked end-to-end through EPA Victoria’s Waste Tracker electronic manifest system, from removal site to an EPA-licensed landfill.
For this project, the wrapped and labelled ACM was transported in two loads from the site to an EPA-licensed landfill in Melbourne’s outer west. Each load was logged in EPA Waste Tracker with the originating site address, the licensed removalist’s details, the transporter’s details, the receiving landfill’s details, the weight of the load, and the description of the waste. The receiving landfill issued a tip receipt for each load.
The two loads weighed in at 6.2 tonnes total — heavier than a first-time reader might expect, because asbestos cement is dense, the wrapping adds mass, and the eaves and verandah linings carried decades of dust, paint, fastener washers and contained roof-cavity debris.
The full EPA Waste Tracker manifest pack and both tip receipts were filed into the project documentation pack. This pack is the only legal evidence in the chain that the asbestos went where it was supposed to go — and it is the single document that will be requested by every future owner’s lawyer, every insurer at any future claim, and (if it ever comes to it) EPA Victoria and WorkSafe Victoria in any audit. For the full picture of what happens after the waste leaves the property, see our how asbestos is safely disposed of in Australia and what happens to asbestos after removal deep-dives.
EPA-tracked transport + EPA-licensed landfill disposal (2 loads, 6.2t): $4,800.
Cumulative project cost so far: $60,610.
Phase 8 — Independent Regulation 297 Clearance Inspection (Week 9, Day 9)
Under Regulation 297 of the OHS Regulations 2017 (Vic), a clearance certificate must be issued by an independent competent person — not by the removal contractor — before the work area is re-occupied. This is non-negotiable, and any contractor offering to self-certify their own clearance is offering a document that will not survive scrutiny.
We use a small handful of independent licensed asbestos assessors for all our clearance work, none of whom are commercially related to our business. For this project, the same assessor who conducted the pre-removal Type 3 survey attended on the Thursday morning of Week 9 for the clearance inspection.
The clearance inspection covered:
- A full visual inspection of every former ACM location — roof void, eaves cavities, verandah ceiling spaces, garage interior, meter-board location.
- Inspection of the surrounding work zone — yards, paths, scaffold platforms, front porch, right-of-way easement.
- Inspection of the waste handling areas — pallet stacking zone, skip location, decontamination unit footprint.
- Inspection of the heritage protection elements — leadlight windows, tessellated porch tiles, cast-iron lacework, chimneys — to confirm no incidental contamination.
The clearance certificate was issued the same afternoon with no remedial actions required. The work zone was certified safe for re-occupation, the heritage roof structure was confirmed clear of residual ACM debris, and the project moved formally from “asbestos scope” to “reinstatement scope” on the documentation timeline.
Independent Regulation 297 clearance inspection + certificate: $1,400.
Cumulative project cost so far: $62,010.
Phase 9 — Heritage-Matched Terracotta Reinstatement (Weeks 10–13)
With the clearance certificate issued, the project moved into reinstatement. This phase is technically outside the “asbestos removal” scope — but on heritage projects we run it as an integrated scope under one project management contact, because separating them creates handover risk, scheduling risk and warranty risk that the owner does not need to absorb.
Sourcing the heritage-matched tiles
The Marseille terracotta tile fragments from the subfloor were photographed and measured by the heritage architect during Phase 2. The tile profile matched a still-manufactured Marseille pattern available through a Melbourne specialist heritage roof supplier, with stock typically held in inner-east warehouses and shipped to site on standard pallets. For a heritage-matched colour, the new tiles were specified in the slightly weathered terracotta tone closest to the surviving Federation fragments.
For the ridge and hip cappings, the original lead flashings (where salvaged during asbestos removal) were reused. Where the lead had degraded or been damaged during the original 1970s install, new heritage-grade lead flashing was specified in matching profile.
Tile lead time from order to delivery: nine working days, including manufacturer pick-and-pack and freight to site.
Eleven working days of reinstatement
Reinstatement ran across Weeks 11, 12 and 13. The sequence was:
- Day 1–2. Battens replaced where required, sarking installed (modern thermal sarking, hidden under the tiles and not visible from outside, therefore not heritage-controlled). Flashings to chimneys and parapets prepared.
- Day 3–7. Main roof tiling from ridge down. Each tile hand-laid, head-nailed where required by the manufacturer specification, with cut tiles at hips and valleys ground off-site to avoid generating cutting dust on the heritage property.
- Day 8. Ridge and hip cappings bedded and pointed in heritage-matched mortar.
- Day 9. Rear verandah re-roofed. (Owners’ specification was for a Colorbond verandah roof at the rear, which was acceptable to the heritage advisor because the rear verandah was not visible from any heritage-controlled vantage point. The cost saving versus a second terracotta zone was approximately $4,800.)
- Day 10. Front bullnose verandah underside relined with V-jointed timber boards in heritage-matched profile, primed and topcoat painted in the heritage-approved colour palette.
- Day 11. Eaves linings reinstated in heritage-matched timber lining board on all four elevations, primed and topcoat painted. Final flashings, downpipes and gutter reinstatement.
The reinstatement was finished on a Friday afternoon in early May 2026. The heritage architect attended for a final compliance sign-off the following Monday morning, and signed off the project against the heritage permit conditions without amendment.
Heritage-matched Marseille terracotta tile supply: $19,200.
Sarking, battens, flashings, lead, mortar: $4,800.
Tiling labour (heritage-rated roofer): $32,400.
Rear verandah Colorbond reinstatement: $4,200.
Front verandah underside timber lining + paint: $2,800.
Eaves timber lining reinstatement + paint: $14,200.
Cumulative project cost so far: $139,610.
Phase 10 — Final Documentation Pack and Heritage Sign-Off (Week 14)
Every compliant asbestos removal project — and certainly every heritage-overlay reinstatement — closes with a documentation pack. The owners’ pack on this project contained:
- The pre-removal Type 3 destructive asbestos survey report (with photographs, sample plans, lab certificates, ACM inventory).
- The heritage architect’s statement of significance, reinstatement specification and final compliance sign-off letter.
- The City of Boroondara heritage planning permit and the issued building permit.
- The Asbestos Removal Control Plan (ARCP).
- The Safe Work Method Statement (SWMS).
- The WorkSafe Victoria notification confirmation.
- The licensed Class B removalist’s licence copy and project public liability insurance certificate.
- The EPA Waste Tracker manifests for both transport loads.
- The receiving landfill tip receipts.
- The independent licensed assessor’s Regulation 297 clearance certificate.
- The dated photographic record of every removal phase, every heritage protection element and every reinstatement stage.
- The roofer’s manufacturer-backed warranty on the new terracotta tile installation.
- The final completion certificate from the registered building surveyor.
The pack was delivered to the owners as a PDF bundle and a printed bound copy. The owners’ conveyancing solicitor immediately filed the digital copy against the property’s title file. Their home and contents insurer added a copy to the property record. This pack is the evidence trail that any future buyer, lender, insurer, council or regulator will ask to see — and it is worth materially more than its weight in paper at any future sale or refinance.
For a deeper look at how this documentation flows into a future sale, see our can you sell a house with asbestos in Australia deep-dive.
Documentation pack compilation, photo indexing, final reporting: $2,800.
Project management, insurance, compliance overhead, contingency: $5,990.
Final total (incl. GST): $148,400.
What the Project Actually Cost
The fixed-price scope was $148,400 (incl. GST). The internal cost composition — which we share openly because transparency on heritage scopes is the entire point of this case study — broke down approximately as follows:
| Cost component | Approximate share |
|---|---|
| Pre-removal Type 3 destructive asbestos survey + NATA samples + report | $2,950 |
| Heritage architect engagement + statement of significance | $3,400 |
| Heritage planning permit + heritage advisor input (City of Boroondara) | $1,860 |
| Building permit + surveyor inspections | $2,400 |
| ARCP, SWMS, WorkSafe Victoria notification | $1,200 |
| Site establishment + heritage-rated scaffolding | $14,800 |
| Class B labour (3 workers × 6 days + supervision) | $26,800 |
| PPE, polyethylene, suppressant, decontamination consumables | $2,400 |
| EPA-tracked transport + EPA-licensed landfill disposal (2 loads, 6.2t) | $4,800 |
| Independent Regulation 297 clearance certificate | $1,400 |
| Heritage-matched Marseille terracotta tile supply | $19,200 |
| Sarking, battens, flashings, lead, mortar | $4,800 |
| Tiling labour (heritage-rated roofer) | $32,400 |
| Rear verandah Colorbond reinstatement | $4,200 |
| Front verandah underside timber lining + paint | $2,800 |
| Eaves timber lining reinstatement + paint | $14,200 |
| Documentation pack compilation, photo indexing, final reporting | $2,800 |
| Project management, insurance, compliance overhead, contingency | $5,990 |
| Total (incl. GST) | $148,400 |
A few observations on the cost structure that matter for any heritage-property owner reading this:
- The asbestos removal scope alone was approximately $59,750. The heritage-matched reinstatement scope was approximately $77,800. The professional services and permit pathway was approximately $9,610, and the documentation and project management overhead was approximately $8,790. Running the asbestos removal and the heritage reinstatement under a single integrated project management contact saved approximately $12,000 to $18,000 compared with engaging two or three separate contractors, primarily through eliminated mobilisation duplication, scaffold cost sharing, single-point heritage compliance accountability, and the absence of any handover gap days between the asbestos clearance and the roofing start.
- The terracotta tile material premium over a Colorbond reinstatement was approximately $19,200 + $32,400 − a notional Colorbond equivalent of ~$26,000 = a heritage material premium of roughly $25,600. This is the cost of heritage compliance — and on a property that the owners’ real estate agent later valued at approximately $80,000 to $120,000 higher post-reinstatement than it would have been with a non-compliant Colorbond replacement, the heritage premium paid for itself many times over.
- The Class B labour, PPE and disposal scope ran around $33,400 — broadly in line with what a residential Class B roof scope of this area would cost on a non-heritage property. The heritage premium sits in the scaffolding, the permits, the architect, and the reinstatement materials — not in the asbestos labour itself.
- No Class A friable scope was triggered. This kept the project inside Class B economics. Had the asbestos cement been more weathered, fire-damaged or impact-damaged, the survey would have flagged Class A scope and the cost envelope would have changed materially. For a side-by-side of the licence classes, see our Class A vs Class B asbestos licence in Melbourne and friable vs non-friable asbestos explainers.
This is what a fixed-price quote looks like on a heritage roof scope. There were no variations. No surprise add-ons. No “while we’re here” line items. The number we wrote on the quote in February was the number we invoiced in May.
What the Owners Said At Handover
“We knew the roof had to come off when we made the offer. We didn’t know there were four different government bodies involved — WorkSafe, EPA, council planning and council building — and we didn’t know they all had to be sequenced in a specific order. Our heritage architect and the asbestos team were on the same page from week one, and that’s what made it work. The next buyer is going to get the documentation pack with the property, and that pack will be worth more to them than any open-home brochure could ever be.”
That last observation is the one we wish every Melbourne heritage-property owner heard before their first removal. The documentation pack is the single most valuable outcome of a compliant project, and it lasts for the life of the property.
Lessons For Other Melbourne Heritage-Property Owners
If you own — or are about to buy — a heritage-overlay property in Melbourne with an asbestos cement roof, eaves, verandah lining or outbuilding, the patterns from this project translate almost universally. The specifics will differ, but the structure won’t.
- Sequence the regulatory stack correctly. Heritage planning permit → building permit → ARCP → WorkSafe notification → removal → clearance → reinstatement. Skipping any of these, or running them in the wrong order, creates expensive rework. See our asbestos regulations and legal requirements in Australia deep-dive for the full map.
- Engage a heritage conservation architect before you engage a roofer. A one-day-equivalent engagement for $2,000 to $4,000 is the cheapest insurance you will ever buy on a heritage project. The cost of getting the reinstatement specification wrong is an order of magnitude higher than the cost of getting it right.
- Get a Type 3 pre-removal survey, not a management-grade register. Heritage roofs frequently conceal asbestos in the flashings, the chimney details, the verandah cavities and the meter-board enclosures. A management register will miss most of these. The Type 3 survey is the only legitimate scoping instrument.
- Use a single integrated contractor for the asbestos removal and the reinstatement. Splitting the scope creates handover risk, scheduling risk, scaffold cost duplication and warranty risk. Most Melbourne owners save $10,000 to $20,000 on the total project cost by integrating the scopes under one project management contact. For builders, developers and owner-builders, our integrated asbestos removal + roofing reinstatement scope is the same operating model.
- Insist on a written, fixed-price quote that itemises every line item — survey, sampling, heritage architect, heritage permit, building permit, ARCP, SWMS, WorkSafe notification, scaffolding, removal labour, PPE, EPA transport, EPA disposal, independent clearance certificate, reinstatement materials, reinstatement labour and documentation pack.
- Verify the licence yourself. Look up the contractor on the WorkSafe Victoria Public Asbestos Removal Licence Holder Register. Confirm the licence is current, the class matches the work (Class B for non-friable, Class A for friable), and the business name on the licence matches the business name on the quote. See our how to choose a licensed asbestos removalist in Australia deep-dive.
- Refuse “same-week” promises. The five-day WorkSafe notification window is a statutory minimum. Heritage permits typically add four to six weeks on top of that. Any contractor offering to start tomorrow on a heritage asbestos roof is either not licensed, not notifying, or not engaging with the heritage permit pathway — and in all three cases, the project will fail.
- Require an independent Regulation 297 clearance certificate. A contractor offering to “sign their own clearance” is offering something that is not legal in Victoria.
- Require an EPA Waste Tracker manifest and a tip receipt for every load. Vague “we take it to the tip” answers are a red flag. The receiving landfill must be named and EPA-licensed. See our how asbestos is safely disposed of in Australia deep-dive.
- Move out for the duration of the on-site removal. It is materially safer, materially faster, and materially cleaner. Most heritage roof scopes are five to ten working days on site, plus a week of reinstatement — short enough to manage as a family stay-out, long enough that any other approach creates real risk.
- Keep the documentation pack forever. Pass it to the next buyer with the property. It is worth tens of thousands of dollars at resale on a heritage-overlay property — possibly more, depending on the market.
For the broader homeowner framework that wraps around all of these points, see our asbestos removal Victoria homeowners guide and our pre-1990 home buyers’ guide.
Frequently Asked Questions
How long does an asbestos roof replacement on a heritage property take in Melbourne?
End-to-end, expect twelve to sixteen calendar weeks from first site visit to final reinstatement and documentation pack delivery. Of that, the on-site asbestos removal typically runs three to seven working days depending on roof area and complexity, and the reinstatement typically runs eight to fifteen working days depending on the heritage-matched material specification. The dominant timeline drivers on heritage projects are not the asbestos labour — they are the heritage planning permit (typically four to six weeks in the City of Boroondara, Yarra, Stonnington, Bayside, Glen Eira, Port Phillip, Moonee Valley, Maribyrnong, Darebin and the City of Melbourne), the building permit (typically two to three weeks in parallel), and the heritage tile or material lead time (commonly five to ten working days for Marseille terracotta, longer for slate or specialist matched products). For the broader timeline picture, see our how long does asbestos removal take in Melbourne deep-dive.
Do I need a heritage planning permit to replace an asbestos roof on a heritage-overlay property?
Almost always, yes — if the work affects any externally visible part of the roof. Under the Victorian Planning Provisions, Clause 43.01 (Heritage Overlay) requires a planning permit for any external building works that affect the heritage significance of a property, and a roof replacement is one of the most visible external changes you can make. The permit pathway is materially easier where the proposed reinstatement is a return to the original heritage material (terracotta tile, slate, galvanised iron in the original profile) than where it proposes a substitution (Colorbond on a previously tiled roof). Inner-Melbourne councils with active HO programs — including Boroondara, Yarra, Stonnington, Bayside, Glen Eira, Port Phillip, Moonee Valley, Maribyrnong, Darebin, Banyule, Manningham, Hobsons Bay and the City of Melbourne — all maintain heritage advisor services that owners can consult before lodging a formal application. The cost of getting the heritage permit wrong is the cost of doing the reinstatement twice.
Can I leave the asbestos roof on a heritage property and just paint it?
In the very short term, an intact asbestos cement roof in good condition can be encapsulated under a specialist asbestos-rated coating, applied without high-pressure cleaning or aggressive surface preparation. However, this is a deferral strategy — not a permanent solution. Once the matrix begins to degrade, encapsulation extends life by years, not decades, and any future works on the roof (new aerials, solar panels, skylights, gutter replacement, chimney repointing, lead flashing repair) reactivate the asbestos scope. On a heritage-overlay property where the original material was terracotta tile or slate, encapsulation also locks in a non-compliant material visually, which becomes a recurring conversation with the council heritage advisor on every subsequent application. For pre-2000 heritage roofs that are already weathered, full removal and like-for-like heritage reinstatement is the better long-term decision. See our is asbestos dangerous if undisturbed and in good condition deep-dive for the full risk framework.
What licence does my contractor need to remove an asbestos cement roof on a heritage property?
For an intact, non-friable asbestos cement roof, a WorkSafe Victoria Class B (non-friable) asbestos removal licence is the correct authority. If the roof has been fire-damaged, severely weather-degraded, or impact-damaged to the point where the cement matrix is friable, a Class A licence is required instead. A reputable Class B contractor will identify the correct classification at the site inspection — not after the work is half-finished. Heritage roofs are usually inside Class B territory but can drift into Class A on weathered, neglected or storm-damaged stock. For the full distinction, see our Class A vs Class B asbestos licence in Melbourne explainer.
Will my home insurance cover problems caused by an asbestos roof removal on a heritage property?
Only if the removal was performed by a WorkSafe Victoria licensed removalist with current asbestos-endorsed public liability insurance, and a clearance certificate under Regulation 297 was issued by an independent competent person, and any heritage planning conditions were complied with. Most home and contents policies in Australia exclude losses arising from unlicensed asbestos work, and an additional exclusion increasingly applies where the work breaches a heritage planning permit. The licensing, clearance and heritage paperwork is the single most important risk control on any heritage roof replacement project.
How much does an asbestos roof replacement cost on a Melbourne heritage property?
Costs vary heavily with roof area, heritage material specification, scaffold complexity, chimney detailing and council permit pathway. As an indicative range for 2026 Melbourne projects on heritage-overlay properties:
- Small heritage roof scope (single-elevation outbuilding or detached garage, ~40m²): $8,000–$15,000 all-in including a basic permit pathway.
- Mid-size heritage roof scope (rear addition with verandah, ~80–120m², minor heritage detail): $25,000–$55,000 all-in.
- Full heritage main roof replacement (200–300m² + eaves + verandahs + outbuildings, with full like-for-like terracotta or slate reinstatement): $120,000–$220,000 all-in, like the project in this case study.
- Heritage-listed (state significant, Heritage Victoria H-listed) property with complex slate, copper, lead, decorative ridge details or large-scale heritage value: can exceed $300,000 all-in.
Cheap quotes on heritage projects are a sign the contractor is cutting corners — illegal dumping, skipping the five-day WorkSafe notification, no heritage architect involvement, no heritage planning permit, no independent clearance, no insurance. The maths of heritage compliance is fixed: licensed labour, EPA-licensed disposal, heritage architect, heritage permit, heritage-matched materials, heritage-rated scaffold, independent clearance and documentation cost what they cost. A quote materially below that floor is not cheaper — it is the cost of compliance and heritage non-compliance deferred to you and to the future buyer.
For the broader pricing picture across other scopes, see our how much does asbestos testing cost and asbestos in roof sheeting removal cost and process deep-dives.
Can the same contractor remove the asbestos roof and reinstate the new heritage roof?
Yes — and we strongly recommend it on heritage projects. Splitting the asbestos scope from the reinstatement scope across two separate contractors creates handover risk, scaffold cost duplication, scheduling risk, warranty risk and heritage compliance risk. A single integrated contractor working under one project management contact eliminates all five. Where the same business cannot self-perform both scopes, the project should at least sit under a single principal contractor coordinating both subcontractor packages. The only contractor activity that must be independent is the Regulation 297 clearance certificate — that has to come from an assessor with no commercial relationship to the removal contractor.
What about solar panels on a heritage roof after the asbestos comes off?
Solar panels on heritage-overlay properties are increasingly accepted by councils, particularly where the panels are installed on rear-facing or non-visible roof slopes. Some councils permit panels on any pitch with appropriate consultation; others restrict panels to non-heritage-controlled slopes only. The compliant pathway is: replace the asbestos roof first under a licensed Class B scope, complete the heritage reinstatement, then engage a solar installer who is willing to install on heritage roofing materials. Note that some solar installers refuse to install on terracotta tile because of the breakage risk and the access difficulty — a heritage-specialist installer is usually required.
Can I rent the property out during the asbestos roof replacement?
No. The property cannot be occupied during the licensed asbestos removal phase. Under the Residential Tenancies Act 2021 (Vic) and the OHS Regulations 2017, a property undergoing licensed asbestos removal is a controlled work area, not a habitable dwelling. Tenants must be relocated for the duration of the works, with rent abatement, alternative accommodation or compensation as appropriate. For investment-property owners, see our asbestos removal in rental properties and landlord obligations in Melbourne deep-dive for the full framework.
Do I need an asbestos inspection before buying a heritage property in Melbourne?
Yes — and on a heritage property, this is doubly important. Heritage-overlay properties are typically pre-1940 construction, and almost all of them have been re-roofed, re-clad, re-eavesed or partially refurbished at some point between 1945 and 1990, when asbestos cement was the default material. The likelihood of finding ACM somewhere on a heritage property is materially higher than on a post-1990 property. A pre-purchase asbestos inspection costs a few hundred dollars on top of a standard building inspection and is one of the most valuable due-diligence dollars an inner-Melbourne heritage buyer can spend. See our do I need an asbestos inspection before renovating in Melbourne deep-dive for the full framework.
What happens to the asbestos after it leaves my heritage property?
The wrapped, labelled ACM is loaded into an EPA-Waste-Tracker-manifested transport vehicle, logged in EPA Victoria’s electronic manifest system, transported to an EPA-licensed landfill, weighed in at the gatehouse, and buried in a dedicated asbestos cell under at least 150mm of compacted clean cover. The tip receipt and the EPA Waste Tracker manifest are both filed into your documentation pack. No part of the waste stream is recycled, repurposed or reused — it is end-of-life material under the Environment Protection Act 2017. For the full lifecycle, see our what happens to asbestos after removal in Melbourne and how asbestos is safely disposed of in Australia deep-dives.
Can I sell my heritage property after removing the asbestos?
Yes — and the documentation pack from the removal is one of the most valuable assets attached to the property at sale. Vendor disclosure under Section 32 of the Sale of Land Act 1962 (Vic) does not currently require a positive asbestos declaration, but the post-2024 buyer market is sophisticated enough that the price impact of disclosing a clean, documented removal — particularly on a heritage-overlay property where future re-roofing is a known buyer concern — is overwhelmingly positive. Heritage homes with documented, clean asbestos removals and heritage-matched reinstatements consistently outperform comparable un-remediated properties at resale. For the full sale dynamics, see our can you sell a house with asbestos in Australia deep-dive.
What if my heritage property is also Heritage Victoria H-listed, not just on a council heritage overlay?
If the property is on the Victorian Heritage Register (an H-listing), the regulatory pathway becomes substantially more complex. In addition to the local council heritage planning permit, you will require a permit from Heritage Victoria under the Heritage Act 2017 (Vic) for any works affecting the heritage fabric. The Heritage Victoria permit process is more rigorous than the local HO process, typically runs longer (commonly 60 to 90 days), and may require additional reports — including a Conservation Management Plan or a Statement of Heritage Impact prepared by a registered heritage architect or heritage consultant. Class B asbestos removal can still proceed on an H-listed property — the regulatory rules do not change for the asbestos scope — but the reinstatement specification will typically require Heritage Victoria sign-off, often with stricter material specifications than a council HO would require. Plan for an additional eight to twelve weeks of pre-construction time on any H-listed heritage roof replacement.
Does the heritage architect liaise directly with the council, or do I need to do that?
A good heritage conservation architect will liaise directly with the council heritage advisor on your behalf, lodge the heritage planning permit application, respond to any council requests for further information, attend any heritage advisor meetings, and provide the final compliance sign-off letter at project completion. Owner-managed heritage permit applications are possible but materially less efficient — the heritage advisor’s familiarity with the architect’s practice, vocabulary and documentation standards smooths the process considerably. The few thousand dollars spent on the architect’s permit liaison is typically recouped in saved weeks of permit time alone.
Should the same contractor remove the roof and issue the clearance certificate?
No. Regulation 297 of the OHS Regulations 2017 requires the clearance certificate to be issued by an independent competent person — not by the removal contractor. A reputable Class B contractor will coordinate the independent assessor as part of the project, but the certificate itself comes from the independent party. Any contractor offering to self-certify their own clearance is offering you a document that will not survive scrutiny, will not satisfy a future buyer’s lawyer, and will not be accepted by most insurers.
Why a Licensed Class B Removalist Is the Right Default for Melbourne Heritage Properties
Across this case study, every action — the Type 3 survey, the heritage architect engagement, the heritage permit, the building permit, the ARCP, the SWMS, the WorkSafe notification, the heritage-rated scaffold, the wet-method removal, the EPA-tracked disposal, the independent clearance certificate, the heritage-matched reinstatement and the documentation pack — sat under the accountability of a single WorkSafe Victoria licensed Class B (non-friable) asbestos removalist working in partnership with a heritage architect and an independent licensed assessor.
This is the right default operating mode for pre-1940 Melbourne heritage-overlay properties because:
- Most heritage-property ACM is Class B non-friable bonded material — corrugated roof sheeting, eaves linings, verandah underside linings, ridge cappings, meter-board surrounds, garage roofs. A Class B licensed removalist is the natural fit for that scope.
- Class A scope is the exception, not the rule — friable material on heritage properties typically appears only in degraded sub-floor sheeting, in storm-damaged or fire-damaged material, in heritage boiler-room lagging on larger commercial heritage sites, or where decades of neglect have allowed the cement matrix to break down. A reputable Class B removalist will identify any Class A scope honestly and coordinate a Class A subcontractor under one accountable contact.
- The five-day WorkSafe notification under Regulation 460 applies to all licensed Class B and Class A removal scopes, including on heritage properties. There is no “heritage exception”, no “owner-occupier exemption above 10m²” and no informal pathway.
- The independent Regulation 297 clearance certificate is mandatory before re-occupation — and is one of the most common compliance gates that non-licensed or cheap contractors quietly skip or self-sign. A licensed Class B contractor with an independent assessor relationship will always run an independent clearance because they cannot legally sign their own.
- EPA-tracked disposal is mandatory under the Environment Protection Regulations 2021 — and the chain-of-custody documentation is the heritage property owner’s only defence if the material is ever found to have been dumped illegally downstream. A licensed Class B contractor with an EPA-permissioned transport partner closes that loop.
- The duty of care under s.21 of the OHS Act 2004 (Vic) sits with the property owner once tradespeople enter the property — and the owner’s defence in any future audit, incident or community inquiry is the documentation pack assembled at the end of the project.
- The heritage permit pathway requires a contractor who understands heritage compliance, not just asbestos compliance. Many otherwise-competent Class B contractors have never run a heritage-overlay job and do not know how to sequence the planning permit, the building permit and the WorkSafe notification correctly. A licensed Class B contractor with heritage-project experience is materially more valuable on this scope than a generalist contractor with no heritage track record.
Where We Work — Heritage Asbestos Roof Replacement Across Melbourne and Victoria
Heritage-overlay belt suburbs across Greater Melbourne where we run asbestos roof replacement projects on Federation, Edwardian, Victorian and interwar housing stock include:
- Inner east — Hawthorn, Kew, Camberwell, Canterbury, Surrey Hills, Balwyn, Mont Albert, Glen Iris, Malvern, Armadale, Toorak, South Yarra (City of Boroondara, City of Stonnington).
- Inner north — Carlton, Fitzroy, North Fitzroy, Collingwood, Abbotsford, Clifton Hill, Princes Hill, Parkville, Brunswick, Brunswick East, Brunswick West, Northcote, Thornbury, Westgarth (City of Yarra, City of Merri-bek, City of Darebin, City of Melbourne).
- Inner west — West Melbourne, North Melbourne, Kensington, Flemington, Footscray, Yarraville, Seddon, Newport, Williamstown, Spotswood, South Kingsville (City of Melbourne, City of Maribyrnong, City of Hobsons Bay).
- Inner south — South Melbourne, Albert Park, Middle Park, Port Melbourne, St Kilda, St Kilda East, Elwood, Balaclava (City of Port Phillip, City of Stonnington, City of Glen Eira).
- East Melbourne, Richmond and CBD heritage precincts (City of Melbourne, City of Yarra).
- Bayside heritage precincts — Brighton, Hampton, Sandringham, Black Rock, Beaumaris (City of Bayside).
- Heritage pockets across the middle and outer ring — Heidelberg, Ivanhoe, Eaglemont, Eltham, Box Hill, Surrey Hills, Caulfield, Elsternwick, Murrumbeena.
- Regional Victorian heritage centres — Geelong (Newtown, East Geelong, Geelong West), Ballarat (Soldiers Hill, Lake Wendouree, Eureka), Bendigo (View Street precinct, Quarry Hill, White Hills), Castlemaine, Daylesford, Maldon, Beechworth, Port Fairy, Queenscliff, Sorrento and Portsea.
If your property sits inside a heritage overlay anywhere in Victoria, the scope of works in this case study is directly relevant to what we would propose for you.
Get a Fixed-Price Quote for Your Heritage Asbestos Roof Replacement
If you own a heritage-overlay property anywhere in Melbourne or Victoria — and any part of that property carries an asbestos cement roof, asbestos eaves, an asbestos verandah underside, an asbestos garage roof or any other asbestos cement detail — and you want a transparent, compliant, fixed-price quote that includes survey, heritage architect liaison, heritage planning permit support, building permit support, ARCP, SWMS, WorkSafe notification, heritage-rated scaffolding, wet-method removal, EPA-tracked disposal, independent Regulation 297 clearance certificate, heritage-matched reinstatement and the full documentation pack — Asbestos Gone and Clean can help.
We are a WorkSafe Victoria licensed Class B (non-friable) asbestos removalist and demolition contractor based in Melbourne, servicing all of Greater Melbourne and regional Victoria — from the inner-east heritage belt through Hawthorn, Kew, Camberwell, Malvern and Toorak, across to the inner-north heritage precincts of Carlton, Fitzroy, Collingwood and Brunswick, through the inner-south heritage corridors of South Melbourne, Albert Park, Middle Park and St Kilda, west to Footscray, Yarraville and Williamstown, and out to regional heritage centres in Geelong, Ballarat, Bendigo, Castlemaine, Daylesford and Beechworth.
For builders, developers, owner-builders, conveyancers and heritage architects, we run integrated asbestos removal + heritage-matched reinstatement + clearance services under one ABN, removing the program risk between scopes and consolidating the heritage compliance documentation under a single project management contact.
☎ Call us: 0475 143 106
✉ Email: asbestosgoneandclean@gmail.com
???? Contact Us: Asbestos Gone and Clean – Contact
Free site inspection. No-obligation fixed-price quote. Full documentation pack delivered on completion. WorkSafe Victoria licensed. EPA-permissioned disposal. Independent Regulation 297 clearance. Heritage-experienced project management.
Related Reading
- Asbestos Removal Victoria: What Homeowners Need to Know
- Asbestos Regulations and Legal Requirements in Australia
- Asbestos Removal Melbourne: Local Regulations and Licensed Teams
- Class A vs Class B Asbestos Licence in Melbourne
- Friable vs Non-Friable Asbestos in Melbourne and Victoria
- How to Choose a Licensed Asbestos Removalist in Australia
- Asbestos in Roof Sheeting: Removal Cost and Process in Melbourne
- How Long Does Asbestos Removal Take in Melbourne?
- How Much Does Asbestos Testing Cost in Melbourne and Victoria?
- Do I Need an Asbestos Inspection Before Renovating in Melbourne?
- Asbestos Removal for Older Homes (Pre-1990) Buyers in Melbourne
- Is Asbestos Dangerous If Undisturbed and In Good Condition?
- Signs Your Building May Contain Asbestos: Visual Checklist for Melbourne
- What Happens to Asbestos After Removal in Melbourne
- How Asbestos Is Safely Disposed of in Australia
- Can You Sell a House With Asbestos in Australia?
- Asbestos Removal in Rental Properties: Landlord Obligations in Melbourne
- Case Study: Full Asbestos Removal in a 1970s Weatherboard Home (Melbourne)
- Case Study: Emergency Asbestos Removal After Storm Damage (Melbourne)
- Case Study: Asbestos Clearance Before Demolition of a Commercial Warehouse (Melbourne)
- Case Study: School Asbestos Management Plan and Staged Removal (Melbourne)