
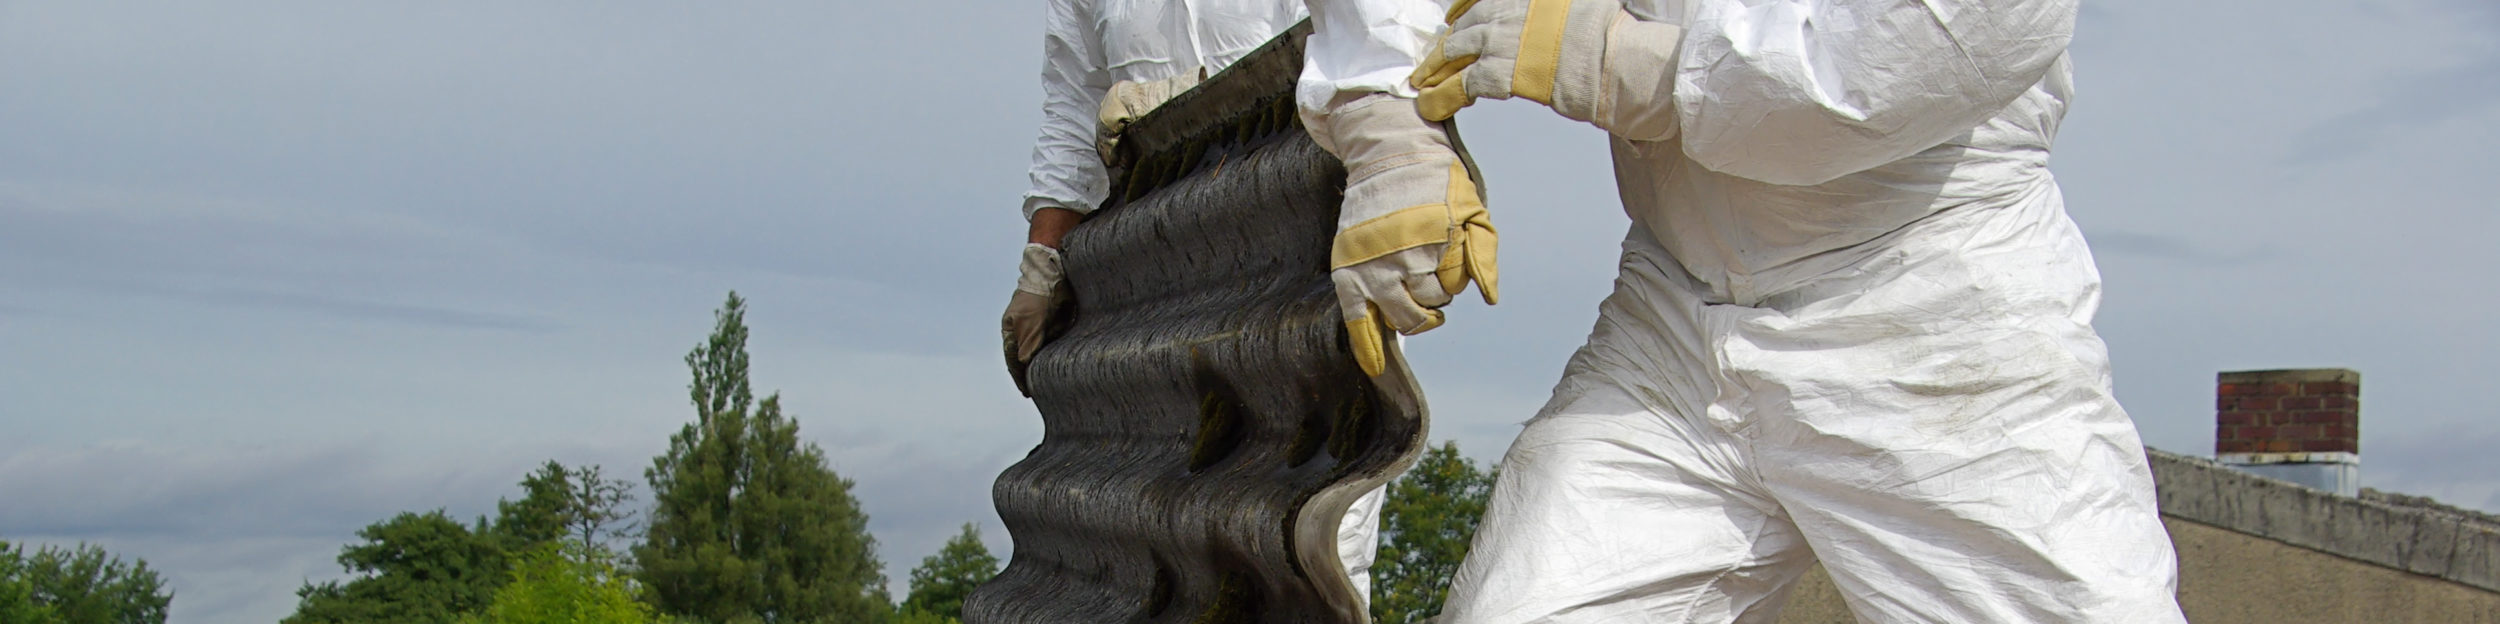
Quick answer: In the first quarter of 2026 we delivered a full asbestos clearance program before the demolition of a 1,200m² commercial warehouse in Tottenham, in Melbourne’s western industrial belt. The site had been purchased by a developer for a knock-down-rebuild into a modern multi-tenant logistics facility. Our pre-demolition Type 3 destructive survey identified asbestos-containing material (ACM) in eleven distinct locations across the building — corrugated asbestos cement roof sheeting (Super Six profile), asbestos cement wall cladding, eaves and gable infills, internal partition sheeting in the office, vinyl floor tiles and bituminous adhesive in the office and amenities, two switchboard backing panels, fire-rated door cores, asbestos cement flue penetrations, and a small Class A scope of pipe lagging on a redundant steam line in the workshop. Total documented ACM area was approximately 2,140 square metres across the non-friable scope, plus 18 linear metres of friable pipe lagging. The end-to-end clearance ran eleven weeks from first site visit to the documentation pack landing in the owner’s inbox, with nine working days of on-site asbestos removal followed by a separate six-day mechanical demolition program. Final fixed-price cost for the integrated asbestos clearance + demolition + site grading scope — including survey, NATA-accredited sampling, ARCP, SWMS, WorkSafe Victoria notification, Class B removal, coordinated Class A subcontracted scope, decontamination, EPA-tracked transport, EPA-licensed landfill disposal, independent Regulation 297 clearance certificate, mechanical demolition to slab, slab removal and the full compliance pack — was $214,600 (incl. GST). The new build crew was on site eight working days after clearance was issued.
This is the kind of integrated commercial project we run regularly across Greater Melbourne and regional Victoria for developers, builders, owner-builders, body corporates and commercial landlords. It is also the kind of project where the gap between a compliant program and a non-compliant one is not a few thousand dollars — it is the difference between a clean handover to the next builder and a WorkSafe Victoria prohibition notice that stops the entire development for months.
The case study below walks you through every phase of the project — what we found, how we sequenced it, what each phase cost, what could have gone sideways and didn’t, and what the developer would do differently next time. Identifying details and the precise address have been generalised for privacy, but the scope, sequencing, costs and compliance pathway are exactly as the project ran.
If you own, manage or are planning to demolish a pre-2004 commercial warehouse, factory, retail strip or industrial shed anywhere in Melbourne or Victoria, this is what a compliant, fixed-price, end-to-end asbestos clearance before demolition actually looks like in 2026.
Why We Wrote Up This Case Study
Most online content about commercial demolition speaks in abstractions. Cost ranges. Process diagrams. Regulatory citations. All useful, but none of it answers the question that almost every developer, builder and property owner is actually asking when they pick up the phone:
“What is asbestos clearance going to look like on my warehouse, on my site, on my program, on my budget — and what does it actually take to get a clean clearance certificate before my excavator arrives?”
A 1980s asbestos-clad warehouse in Melbourne’s western industrial belt is one of the most representative archetypes of Victoria’s commercial asbestos legacy. The decade was the tail of asbestos cement use in Australian industrial construction — corrugated roofing, wall cladding, switchboard backing, pipe lagging and fire doors were all still being installed in the early 1980s, and the 2003 national ban came only after most of these buildings had been completed. Tottenham is one of dozens of Melbourne industrial suburbs where this building stock dominates the streetscape, alongside Sunshine, Brooklyn, Footscray, Yarraville, Maidstone, Maribyrnong, Coolaroo, Broadmeadows, Campbellfield, Hume, Tullamarine, Laverton, Altona, Dandenong South, Bayswater, Mulgrave, Notting Hill, Clayton, Braeside, Carrum Downs, Hallam and Truganina.
What follows is a single project, but the pattern is repeatable. If your warehouse was built between roughly 1965 and the late 1980s, the scope, the sequencing and the budget shape will look broadly like this.
The Property at a Glance
| Detail | Description |
|---|---|
| Suburb | Tottenham, Melbourne (western industrial belt) |
| Build year | 1984 (Council building records) |
| Site area | 2,650m² |
| Building footprint | 1,200m² warehouse + 150m² attached office |
| Structure | Steel portal frame, asbestos cement roof and wall cladding, brick veneer office, concrete slab |
| Bay configuration | Three bays, clear-span, 6.5m to underside of truss |
| Previous use | Light manufacturing (engineering workshop), vacant 14 months at purchase |
| Asbestos register on file | Outdated 2009 management register — superseded under Regulation 273 |
| Owner / commissioning party | Developer (knock-down-rebuild for new multi-tenant logistics facility) |
| Council | Maribyrnong City Council |
| End-state | Clean slab + graded pad, ready for new build foundations |
| Project duration | 11 weeks (first site visit to documentation pack delivered) |
| On-site asbestos removal | 9 working days |
| Mechanical demolition | 6 working days |
| Total fixed-price scope | $214,600 (incl. GST) |
The building was the classic mid-1980s industrial shed — steel portal frame, Super Six corrugated asbestos cement roof sheeting to all three bays, asbestos cement wall cladding wrapping the rear and side elevations, a brick veneer office wing across the street frontage with internal asbestos cement partition sheeting and asbestos-backed vinyl floor tiles, two original switchboards with Zelemite backing panels in the workshop and office, fire-rated doors between the workshop and office with asbestos cement cores, and a redundant boiler in the rear bay with pipe lagging wrapping a section of overhead steam line.
This is the shape of asbestos inventory that virtually every pre-1990 light industrial building in Melbourne carries. The owner of a warehouse like this has three practical questions:
- What is actually in the building? (Answer: more than you think, and a desktop guess is never enough.)
- What is the legal sequence to get it out before the excavator arrives? (Answer: a tightly prescribed regulatory pathway under Victorian law.)
- What does the cost shape look like, and where do the cheap quotes cut corners? (Answer: the disposal, the clearance, and the friable scope — in that order.)
The rest of this case study answers each of those questions in detail.
Phase 1 — Initial Site Visit and Scope Brief (Week 1)
The developer reached out on a Tuesday afternoon, having signed the contract of sale six weeks earlier and locked in a target site possession date for the demolition crew of eight weeks out. The brief was short:
“We need the building gone, the slab out, the site graded to the new pad level, and a clearance certificate in our hands before the builder mobilises. The 2009 register on file says there’s asbestos. Tell us what’s actually in there and how fast we can be standing on dirt.”
Our project manager attended site within 48 hours of the call. The first visit is not a quote — it is a scope brief, a risk register and an indicative timeline, used to inform the formal pre-demolition survey that follows. Specifically:
- Walked the perimeter to identify the visible ACM. Super Six roof was obvious from the street; asbestos cement wall cladding was confirmed on the rear and southern side elevations; the office wing was a separate construction with brick veneer external walls and an asbestos-cement-lined internal partition system.
- Internal walk-through of the workshop and office. Identified the two original switchboards (Zelemite backing panels intact), the asbestos-backed vinyl floor tiles in the office and amenities, the fire-rated doors between zones, the asbestos cement flue penetration on the workshop wall, and — critically — the redundant steam boiler in the rear bay with visible pipe lagging on the overhead pipework.
- Drafted the risk register, including overhead 22kV powerlines to the rear boundary, a shared dividing wall with the neighbour’s tenanted workshop, restricted street access on the eastern boundary, and the fact that the pipe lagging would push part of the scope into Class A friable territory.
- Logged the heritage and overlay position — no heritage overlay, no environmental significance overlay, no vegetation protection overlay. A standard demolition permit pathway through Maribyrnong City Council.
- Issued an indicative timeline and budget envelope to the developer the same evening, with a fixed-price quote to follow once the destructive survey was complete.
The first-visit deliverable: a two-page site scope brief the developer could share with their lender, their incoming builder and their commercial agent without committing to a contractor or a number. This is how a competent commercial project starts — not with a quote, but with a brief.
Cost so far: $0. First site visits across Greater Melbourne are free.
Phase 2 — Pre-Demolition Type 3 Destructive Asbestos Survey (Week 2)
A standard management-grade asbestos register — like the one the previous owner had commissioned in 2009 — is not legally sufficient to demolish a pre-2004 building in Victoria. Management registers are prepared without lifting floors, opening walls, or removing fixtures, so they only capture what was visible at the time of inspection. A building about to be demolished is going to be torn apart, and every concealed surface needs to be identified before mechanical plant arrives.
The instrument for that is a pre-demolition Type 3 destructive asbestos survey, prepared by a licensed asbestos assessor in accordance with AS 5370:2024 and informed by the WorkSafe Victoria Compliance Code: Managing Asbestos in Workplaces. The survey is invasive by design — the assessor physically opens up wall cavities, lifts floor coverings, accesses concealed spaces, removes a representative sample of switchboard back-panels and samples any material that will be disturbed by mechanical demolition.
The survey ran two days on site (Wednesday and Thursday of Week 2) followed by a four-day NATA-accredited laboratory turnaround. Twenty-three samples were taken across the building.
What the survey found
The deliverable was a 38-page survey report with photographs, sample plans, lab certificates and a structured ACM inventory. The eleven confirmed ACM locations were:
| # | Material | Location | Approx. quantity | Condition | Class |
|---|---|---|---|---|---|
| 1 | Corrugated asbestos cement roof sheeting (Super Six) | All three warehouse bays | 1,180m² | Weathered, intact, no impact damage | Non-friable (Class B) |
| 2 | Asbestos cement ridge cappings and flashings | Roof ridges and gable flashings | 95 linear m | Weathered, intact | Non-friable (Class B) |
| 3 | Asbestos cement wall cladding (flat sheet) | Rear and southern elevations | 380m² | Intact, paint flaking in places | Non-friable (Class B) |
| 4 | Asbestos cement eaves and gable infills | Office frontage and warehouse gables | 85m² | Intact | Non-friable (Class B) |
| 5 | Asbestos cement internal partition sheeting | Office and amenities, both faces | 240m² | Intact | Non-friable (Class B) |
| 6 | Vinyl floor tiles with asbestos backing | Office, kitchenette, amenities | 110m² | Intact, some cracking at thresholds | Non-friable (Class B) |
| 7 | Bituminous adhesive under vinyl | Under all tiles in #6 | 110m² | Intact, black mastic layer | Non-friable (Class B) |
| 8 | Zelemite switchboard backing panels | Workshop main board + office sub-board | 2 units | Intact, original 1984 installation | Non-friable (Class B) |
| 9 | Fire-rated doors with asbestos cement cores | 2 doors between office and workshop | 2 units | Intact | Non-friable (Class B) |
| 10 | Asbestos cement flue penetration | Workshop wall (redundant heater) | 1 unit | Cracked at penetration | Non-friable (Class B) |
| 11 | Pipe lagging on steam line | Rear bay, overhead pipework above redundant boiler | 18 linear m | Degraded, partially detached, friable | Friable (Class A) |
Total non-friable ACM: approximately 2,140m². Total friable ACM: 18 linear metres of pipe lagging.
The single critical finding — the one that determined the entire program shape — was item 11. The pipe lagging had been classified as “in service, intact, manage in place” in the 2009 register, but in the intervening seventeen years it had degraded to the point where sections had detached from the pipework and were lying on the truss top chords in the rear bay. That material is friable by any reasonable assessment, and it cannot be removed under a Class B licence. It triggers a Class A scope, which we coordinate through our vetted Class A subcontractor under our project management.
This is also where a non-compliant quote would have started cutting corners. A contractor without honest classification discipline would either:
- Quote the lagging as “non-friable” to stay within their Class B licence and avoid the more expensive Class A enclosure and air monitoring scope; or
- Quote it as “incidental debris” to be handled with the demolition spoil — which is illegal under Regulation 273.
Both shortcuts produce a WorkSafe prohibition notice the first time the work is inspected.
Cost of pre-demolition Type 3 survey (incl. 23 NATA samples, lab fees, written report): $4,800 (incl. GST).
For an honest breakdown of how this kind of survey is priced and what NATA accreditation buys you, our companion guide How Much Does Asbestos Testing Cost in Melbourne and Victoria? unpacks the cost ranges by property type.
Phase 3 — Quote, ARCP, SWMS, Permits and Notifications (Weeks 3–4)
With the survey in hand, the project moved into the regulatory phase. This is the phase where small administrative oversights regularly turn into multi-week delays on commercial sites, and where the difference between a contractor running asbestos removal and demolition under one ABN versus two separate contractors is most visible.
Fixed-price written quote
The day the survey report landed, we issued a fixed-price written quote covering:
- The Class B asbestos removal scope (all ten non-friable items).
- The coordinated Class A asbestos removal scope (the pipe lagging, subcontracted to our vetted Class A specialist under our project management — one accountable contact, one quote, one consolidated documentation pack).
- The independent Regulation 297 clearance certificate (commissioned through a licensed asbestos assessor independent of both us and the Class A subcontractor).
- All EPA-tracked transport and EPA-licensed landfill disposal.
- Mechanical demolition of the cleared structure (steel portal, brick veneer office, slab).
- Slab removal and site grading to the agreed datum.
- Full compliance documentation pack on completion.
The headline price: $214,600 (incl. GST), fixed, with two clearly scoped variations (additional contaminated soil if any was discovered during slab removal, and any after-hours work requested by the developer to align with the new builder’s mobilisation).
The developer accepted the quote on Day 1 of Week 3. The clock on every downstream regulatory step starts the moment the quote is accepted, not the day work begins.
Asbestos Removal Control Plan (ARCP)
A site-specific ARCP is required for every licensed removal under Part 4.4 of the OHS Regulations 2017 (Vic). Ours ran to 22 pages and was drafted specifically for this building, not pulled from a template library. It covered:
- The licensed contractor’s details and Class B licence number.
- The Class A subcontractor’s details and Class A licence number, with the friable-scope work method documented in a separate annexed plan.
- The detailed work zone layout, exclusion zones, decontamination unit positioning and emergency procedures.
- The wet-method removal protocols for each ACM type.
- The Class A enclosure and negative-air program for the pipe lagging.
- The waste handling, double-wrapping and labelling protocol.
- The decontamination procedure for workers, tools and equipment.
- The air monitoring program (required for the Class A scope, with NATA-accredited laboratory analysis).
- The clearance pathway under Regulation 297.
Safe Work Method Statement (SWMS)
The SWMS covered the high-risk construction work elements — working at heights on the warehouse roof, operation of mobile elevating work platforms (MEWPs) for the wall cladding scope, the Class A enclosure works, mechanical demolition, and the slab break-out program. It is never a one-page boilerplate document; ours was 31 pages and walked through every task hazard in sequence.
WorkSafe Victoria five-day notification
Licensed asbestos removal work must be notified to WorkSafe Victoria at least five clear calendar days before it begins, under the OHS Regulations 2017. We lodged the Class B notification on Day 3 of Week 3 and the Class A notification through our subcontractor on Day 4 of Week 3.
The five-day notification window is the most common cause of frustration on commercial projects — and the most common reason cheap, fast-quoting contractors are not licensed. Any contractor offering to “start tomorrow” on a commercial warehouse is either not licensed, not notifying, or both.
Council demolition permit
Concurrent with the notification window, the developer’s appointed building surveyor lodged the building permit for demolition under the Building Act 1993 (Vic) with Maribyrnong City Council. The council confirmed receipt and signalled a three-week assessment window, during which they reviewed the pre-demolition survey, the demolition program, the traffic management plan and the asbestos removal scope.
Many Melbourne councils — including the City of Melbourne, Yarra, Boroondara, Whitehorse, Knox, Casey, Wyndham, Hume, Maribyrnong, Moonee Valley, Glen Eira, Stonnington, Kingston and Melton — require evidence of an asbestos register or survey before sign-off on a commercial demolition permit. The Type 3 survey we had already commissioned was that evidence.
Utility disconnections
The utility disconnections were lodged on the same day the quote was accepted, because they regularly drive the critical path on commercial sites:
- Electricity — abolishment requested through Powercor (the western Melbourne electricity distributor). Lead time confirmed as 18 working days. The 22kV overhead lines at the rear boundary required a separate access agreement.
- Gas — capped at the main, with meter removal. Lead time 8 working days.
- Water — capped at the property boundary by Greater Western Water. Lead time 6 working days.
- Telecommunications and NBN — disconnected through the previous tenant’s retailer; physical cabling removal arranged with the network operator.
- Stormwater and sewer — confirmed at the boundary, with capping scheduled to align with the slab removal program.
The Powercor abolishment was the longest lead time. We lodged it on Day 1 of Week 3 to ensure the power was off before the soft strip began. This is the kind of administrative discipline that separates a contractor running a clean program from one constantly chasing their tail.
Cost of Phase 3 (ARCP, SWMS, notifications, permits, utility coordination): included in the fixed-price scope.
Phase 4 — Site Establishment and Soft Strip (Week 5)
The week the WorkSafe notification window closed, we mobilised to site. The objective of site establishment is to convert the building from a vacant property into a controlled work area before any licensed asbestos work begins.
Day 1 (Monday) — Site establishment
- 0700: Crew on site. Site induction. Final ARCP and SWMS walk-through.
- 0730: Temporary perimeter fencing erected around the full site boundary, with locked gates at the controlled access point on the western boundary. Signage posted at all access points: “DANGER — ASBESTOS REMOVAL IN PROGRESS — AUTHORISED PERSONS ONLY”, principal contractor details, WorkSafe licence numbers and emergency contacts.
- 0900: Exclusion zone marked around the building perimeter, with separation distances based on the ARCP. The shared dividing wall with the neighbour’s tenanted workshop required a 3-metre buffer with sealed plastic sheeting to prevent any cross-tenancy contamination.
- 1000: Three-stage decontamination unit established adjacent to the western access point, downwind of the prevailing southerly breeze. H-class hazardous-dust vacuums, P2/P3 respirators, disposable Type 5/6 coveralls, gloves, boots and 200-micron polyethylene rolls staged for the week’s work.
- 1100: Skip bins positioned — one for asbestos waste (lockable, covered), one for non-asbestos C&D waste, one for metal recovery, one for general timber and clean fill recovery.
- 1330: Site office, first aid station, eye-wash, spill kits, fire extinguishers and the site induction register set up at the muster point.
- 1500: Powercor on site to confirm the abolishment, with the meter removed and the service certified de-energised. Independent visual check by our project manager and the site supervisor.
- 1630: End-of-day toolbox talk. Sign-off on site readiness for the soft strip program to begin Tuesday.
Days 2–4 (Tuesday–Thursday) — Non-asbestos soft strip
With the building de-energised and the work zone established, the non-asbestos soft strip began. This is the phase where value is recovered (or wasted) and where the asbestos work environment is prepared.
- Office wing strip-out: Office partitions (non-ACM gyprock sections only, leaving the ACM partition sheeting in place for the licensed scope), suspended ceiling tiles and grid, light fittings, cabling, kitchen and amenities fixtures, doors (non-fire-rated), carpet and underlay.
- Workshop strip-out: Loose plant and equipment, racking, workshop benches, the redundant boiler casing (the lagging itself remained in place for the Class A scope), all non-ACM cabling, the compressor and any other ancillary equipment.
- Salvage stream: Approximately 4.2 tonnes of structural and reinforcing steel recovered, plus 320kg of copper from the original wiring runs, plus several pallets of recoverable timber from the office fit-out.
- Critical exclusion: No ACM was touched, no tiles were lifted, no switchboard panels were removed, and the wall cladding remained intact. The soft strip stops at the boundary of the licensed scope.
By end-of-day Thursday, the building was clear of all non-ACM contents and ready for the licensed asbestos works to begin.
Day 5 (Friday) — Pre-removal preparation
- 0700: Final pre-start with the licensed Class B crew (5 workers) and the licensed Class A subcontractor’s lead supervisor.
- 0800: Critical-barrier 200-micron polyethylene sheeting installed around the office wing for the internal scope and across the workshop opening for the steam line enclosure preparation.
- 1000: Class A subcontractor’s enclosure for the pipe lagging set up in the rear bay — 200-micron sealed enclosure, negative-air unit with H14 HEPA filtration, three-stage decontamination airlock, air monitoring positions established by the independent assessor.
- 1300: Pre-clean of the warehouse floor — H-class HEPA vacuum across the entire workshop slab to capture any historical fibre debris that may have accumulated over the building’s life.
- 1500: End-of-day. Site secured. Removal program begins Monday morning.
Cost of Phase 4 (site establishment + 3-day soft strip): included in the fixed-price scope.
Phase 5 — Licensed Asbestos Removal (Weeks 6–7, 9 working days on site)
This is the visible part of the job. Nine working days, two licensed teams, eleven ACM categories, approximately 2,140m² of non-friable material and 18 linear metres of friable material, with the program sequenced to keep the Class A enclosure isolated from the Class B work zones throughout.
Day 1 (Monday, Week 6) — Class A pipe lagging removal (Day 1 of 2)
The friable scope ran first, in parallel with no Class B work, so the warehouse remained empty around the enclosure.
- 0700: Class A crew on site, full enclosure inspected, negative-air unit running, baseline air monitoring samples taken at four perimeter positions by the independent assessor.
- 0800: Entry to the enclosure under full Class A respiratory protection (half-mask P3 with HEPA cartridges minimum; supplied-air respirator for the supervisor working immediately under the lagging).
- 0900: Wet-spray application to the lagging using PVA-based encapsulant. The encapsulant binds loose fibres in place during removal — critical for friable material.
- 1100: Lagging removed in sections under continuous spray, double-bagged into 200-micron asbestos waste sacks inside the enclosure, sacks then double-wrapped before being passed through the decontamination airlock.
- 1500: First half of the lagging run complete (approximately 10 linear metres). Enclosure secured for overnight. Negative-air unit left running. Perimeter air monitoring samples collected for laboratory analysis.
Day 2 (Tuesday, Week 6) — Class A pipe lagging removal (Day 2 of 2)
- 0700: Daily toolbox talk and pre-start. Overnight air monitoring results returned overnight — all below clearance threshold at the enclosure perimeter.
- 0800: Remaining 8 linear metres of lagging removed under the same protocol.
- 1300: Underlying pipework wiped down with damp microfibre, then visually inspected by the independent assessor.
- 1500: Internal enclosure HEPA-vacuumed across all surfaces. Wet-wiping of every horizontal surface inside the enclosure.
- 1630: Class A clearance inspection by the independent assessor, including final visual inspection and post-removal air monitoring inside the enclosure.
- End of day: Class A clearance certificate issued for the rear bay enclosure within 24 hours. Class A enclosure dismantled the following morning.
The Class A scope ran clean. This is what a properly coordinated friable removal looks like — and it is also where every horror story about asbestos removal originates when it is not done properly.
Day 3 (Wednesday, Week 6) — External roof works (Day 1 of 3)
Once the Class A scope was cleared, the Class B program began on the external roof.
- 0700: Edge protection erected along all four roof perimeters. Roof anchor points installed at every truss position. Harness systems fitted and certified.
- 0830: MEWP (scissor lift) positioned at the eastern bay for the first removal panel.
- 0900: First Super Six sheet removed under wet methods — sprayed continuously with water and surfactant, screws backed out (never cut, never broken), sheet lifted off whole, sprayed again on the underside, lowered to ground level on rope hoists, double-wrapped in 200-micron poly and labelled “CAUTION ASBESTOS” before going into the asbestos waste skip.
- Through the day: Sheets removed working east-to-west, with the ridge cappings removed last on each bay. Roof void inspected as sheets came off — minor accumulation of fibre debris on the truss top chords (a common finding under degraded roofs) was wet-vacuumed with H-class HEPA equipment in real time.
- 1700: End-of-day decontamination. Crew through three-stage unit. PPE bagged as waste. Tools wet-wiped and HEPA-vacuumed. Skip locked. EPA Waste Tracker manifest opened for Day 1’s load.
Day 1 ACM removed: approximately 420m² of roof sheeting + 28 linear m of ridge capping. Loads booked for transport: 1.
Day 4 (Thursday, Week 6) — External roof works (Day 2 of 3)
- 0700: Crew on site. Pre-start. Inspection of edge protection, fall arrest, decontamination unit, water supply, HEPA filters and skip security.
- 0800: Second bay roof sheeting removed under the same protocol. Same sequence: spray, unscrew, lift whole, spray underside, lower on rope, double-wrap, label, skip.
- 1500: Ridge cappings, hip cappings and gable flashings removed across the second bay.
- 1700: End-of-day. EPA manifest closed for the day. Second transport load booked for Friday morning.
Day 2 ACM removed: approximately 400m² of roof sheeting + 31 linear m of ridge capping.
Day 5 (Friday, Week 6) — External roof works (Day 3 of 3) + flue penetration
- 0700: Crew on site. Final roof bay program.
- 0800: Final 360m² of Super Six sheeting removed under the same wet-method protocol.
- 1300: Asbestos cement flue penetration on the workshop wall removed — cracked condition required additional encapsulation spray and a localised polyethylene drop sheet under the penetration to catch any falling debris.
- 1500: Roof structure now fully de-clad of asbestos. Independent assessor attended for a visual mid-program check (not yet the formal clearance — that comes after all eleven categories are complete).
- 1700: End-of-day. Weekend lock-up. Two transport loads complete; one further load booked for Monday.
Day 3 ACM removed: approximately 360m² of roof sheeting + 36 linear m of ridge capping + 1 flue penetration.
Day 6 (Monday, Week 7) — External wall cladding + eaves
- 0700: Crew on site. Weekend skip security check.
- 0800: MEWP positioned at the southern elevation. Wall cladding removed sheet-by-sheet under wet method — sprayed, unscrewed at all fixings, lifted whole, lowered, double-wrapped, labelled, skipped.
- 1200: Southern elevation complete. MEWP repositioned to the rear elevation.
- 1500: Rear elevation wall cladding removal commenced.
- 1700: End-of-day. Approximately 220m² of wall cladding removed.
Day 6 ACM removed: approximately 220m² of wall cladding.
Day 7 (Tuesday, Week 7) — Wall cladding (continued) + eaves + gable infills
- 0700: Crew on site. Pre-start.
- 0800: Remaining 160m² of wall cladding removed on the rear elevation.
- 1200: Eaves and gable infills removed across the office frontage and the warehouse gables — 85m² total. Same wet-method protocol, MEWP-accessed, lowered whole.
- 1700: End-of-day. External envelope of the building now entirely de-clad of asbestos.
Day 7 ACM removed: 160m² of wall cladding + 85m² of eaves and gable infills.
Day 8 (Wednesday, Week 7) — Internal scope (office partitions, vinyl tiles, switchboards, fire doors)
The internal scope was sequenced last because it required the building shell to remain in place for containment, but with the external cladding gone, the internal work was significantly easier to access.
- 0700: Crew on site. Internal containment sheeting still in place from Phase 4 site establishment.
- 0800: Internal partition sheeting removed from both faces — 240m². Wet-method, whole-sheet removal, double-wrapped, labelled, skipped.
- 1200: Vinyl floor tiles lifted from the office, kitchenette and amenities — 110m². Lifted in sections with bituminous adhesive scraped from the slab below using flooded wet-method to keep the adhesive layer wet at all times. The bituminous adhesive is the most commonly overlooked ACM in vinyl tile removal — and it is the layer that contaminates the slab if it is left behind.
- 1500: Switchboard backing panels removed — two Zelemite panels, isolated and disconnected before removal. Each panel double-wrapped and skipped separately with high-care labelling because Zelemite is often older and more brittle than wall sheeting.
- 1600: Fire-rated doors removed — two doors with asbestos cement cores. Doors removed whole, wrapped intact (no cutting, no disassembly), labelled, skipped.
- 1700: End-of-day. Internal scope substantially complete.
Day 8 ACM removed: 240m² partition sheeting + 110m² vinyl + 110m² adhesive layer + 2 switchboard panels + 2 fire doors.
Day 9 (Thursday, Week 7) — Final decontamination + clearance preparation
- 0700: Final crew on site. No further ACM removal — Day 9 is decontamination and clearance preparation.
- 0800: Every internal surface wet-wiped with damp microfibre cloths. Every horizontal surface HEPA-vacuumed with H-class hazardous-dust vacuums. Decontamination of all reusable tools and equipment.
- 1100: Critical-barrier sheeting removed and disposed of as asbestos waste.
- 1300: Final transport load departed site to EPA-licensed landfill. EPA Waste Tracker manifest for the load opened, transport tracked, manifest closed on arrival at the landfill with the receiving signature.
- 1500: Final site walk-through with the project manager. Building visually clear of ACM.
- 1600: Independent assessor on site for the formal Regulation 297 clearance inspection.
- 1700: End-of-day. Site secured. Clearance certificate expected within 24–48 hours.
Day 9 ACM removed: residual debris only. Final transport load: 1.
Totals across the 9-day removal program
- Total Class B non-friable ACM removed: approximately 2,140m².
- Total Class A friable ACM removed: 18 linear metres of pipe lagging.
- Total EPA Waste Tracker manifests: 7 loads.
- Total weight transported to EPA-licensed landfill: 28.4 tonnes.
- Total landfill tip receipts retained for the documentation pack: 7.
- Total air monitoring samples taken across the Class A scope: 32, all NATA-analysed, all below clearance threshold.
- Personal exposure samples on the crew: all below the WorkSafe action level.
This is what a clean program looks like. No interruptions, no surprises, no near-misses, no neighbour complaints, no WorkSafe site visit triggered, no EPA intervention required.
Cost of Phase 5 (Class B + Class A removal, all PPE, all transport, all disposal, all air monitoring): included in the fixed-price scope.
Phase 6 — Independent Clearance Certificate Under Regulation 297 (Week 8)
This is the regulatory hinge between the asbestos work and the demolition work. Under Regulation 297 of the OHS Regulations 2017 (Vic), the person who commissioned the asbestos removal must obtain a clearance certificate from an independent competent person before the area is re-occupied — and on a site clearance, that means before any mechanical demolition equipment crosses the exclusion zone line.
The clearance assessor on this project:
- Was independent of Asbestos Gone and Clean and independent of our Class A subcontractor — not a related entity, not a regular subcontractor of ours, not on our payroll in any form.
- Attended site on Day 9 of the removal program for the final clearance inspection.
- Conducted a visual inspection of every removed surface — every truss top chord where the roof had been, every wall stud where cladding had been, every slab area where vinyl had been lifted, every void where switchboards had been removed, and every face of the partition zones.
- Conducted final air monitoring at four representative positions inside the warehouse shell and at the perimeter of the former Class A enclosure zone.
- Issued the written Clearance Certificate within two working days of the inspection, naming the area cleared, the basis of the clearance (visual + air monitoring), the assessor’s credentials and the scope of the clearance.
Any contractor offering to self-issue their own clearance certificate is offering a document that has no legal weight under Regulation 297. The certificate is what the property owner relies on for insurance, council sign-off, and (in the worst case) for defence under a future WorkSafe Victoria or EPA investigation. It is also the gate-key for the demolition crew.
The clearance certificate landed in the developer’s inbox on Day 2 of Week 8, with copies to us, the building surveyor, the council, the incoming demolition crew (us again, under our integrated scope) and the developer’s insurance broker.
Cost of Phase 6 (independent assessor fee, air monitoring, certificate issue): included in the fixed-price scope.
Phase 7 — Mechanical Demolition (Week 9, 6 working days)
With the clearance certificate issued, mechanical demolition could legally begin. Under our integrated asbestos removal + demolition scope, this transition is seamless — there is no gap between contractors waiting for diaries to align, no second mobilisation fee, and no risk of program slippage between the asbestos scope and the demolition scope. The clearance certificate was issued on a Tuesday; the excavator was on site Wednesday morning.
Mechanical demolition on a properly cleared site is dramatically simpler — and cheaper — than on a contaminated site. The demolition spoil could be classified as standard construction and demolition (C&D) waste rather than asbestos-contaminated material, which:
- Reduces disposal cost by a factor of five to ten.
- Opens the spoil up to material recovery streams — crushed concrete and brick to recycled aggregate, steel to scrap metal, timber to mulch or biomass.
- Eliminates the need for environmental remediation orders.
- Keeps the project’s WorkSafe and EPA position clean for the next phase of works.
Day 1–2 (Wednesday–Thursday, Week 9) — Structural demolition
- High-reach excavator with shear attachment brought to site. Exclusion zones reset for mechanical demolition operations.
- Steel portal frame brought down in controlled sections, with each truss lifted off as the bracing was cut. Approximately 18 tonnes of structural steel recovered to the scrap metal stream.
- Brick veneer office wing demolished into the building footprint, with brick and mortar going to the C&D recovery stream.
- Internal slab penetrations identified, services confirmed isolated at the boundary.
Day 3–4 (Friday, Monday Week 10) — Slab break-out
- Concrete slab broken out by excavator-mounted hydraulic breaker. Approximately 290 tonnes of concrete recovered to the crushed-aggregate stream.
- Reinforcing steel separated and recovered to the scrap stream.
- Foundation pads and footings excavated to the agreed datum.
Day 5 (Tuesday, Week 10) — Site grading
- Site graded to the new pad level agreed with the developer’s structural engineer.
- Compaction confirmed across the building footprint.
- Stormwater connections capped at the boundary by Greater Western Water.
Day 6 (Wednesday, Week 10) — Final clean and handover
- Site swept clean by hand and machine.
- Perimeter fencing removed.
- Site signage removed.
- Final walk-through with the developer and the incoming new build contractor.
- Documentation pack delivered.
The new build crew was mobilised on Day 4 of Week 10 — eight working days after the asbestos clearance certificate was issued.
Cost of Phase 7 (mechanical demolition, slab break-out, material recovery streams, site grading): included in the fixed-price scope.
Phase 8 — The Documentation Pack (End of Week 11)
Every commercial removal and demolition we complete is handed back with a full compliance pack. For this project, the pack ran to 187 pages and contained:
- Asbestos Gone and Clean Class B asbestos removal licence (WorkSafe Victoria) — copy and currency confirmation.
- Class A subcontractor licence — copy and currency confirmation.
- Demolition contractor registration and public liability cover — copy and currency confirmation.
- The pre-demolition Type 3 destructive asbestos survey (38 pages) with all 23 NATA-accredited laboratory results under AS 5370:2024.
- The site-specific Asbestos Removal Control Plan (ARCP) for the Class B scope (22 pages).
- The annexed Class A ARCP for the friable pipe lagging scope (14 pages).
- The Safe Work Method Statement (SWMS) (31 pages).
- WorkSafe Victoria five-day notification receipts — Class B and Class A.
- Air monitoring results — all 32 samples, NATA-analysed.
- The independent Regulation 297 Clearance Certificate issued by the licensed asbestos assessor.
- EPA Waste Tracker manifests for every load — all 7 loads from the asbestos scope plus the C&D and recycling stream manifests from the demolition.
- Landfill tip receipts for every asbestos load, identifying the receiving EPA-licensed facility.
- Council demolition permit and final inspection sign-off from Maribyrnong City Council.
- Utility disconnection certificates from Powercor, Greater Western Water, and the gas and telco providers.
- Photographic record — over 400 photographs, indexed by location and date, covering the site condition before, during and after every phase.
- Updated Asbestos Register entry confirming all known ACM has been removed from the site.
This pack is the evidence trail the developer’s insurer, the developer’s lender, the council, the future tenants of the new logistics facility, the developer’s commercial agent, and (if it ever comes to it) WorkSafe Victoria and EPA Victoria will want to see.
The developer’s solicitor immediately filed the pack against the property’s title file. The incoming new build contractor’s project manager logged it against their site safety file. The development’s lender confirmed receipt against their construction draw-down schedule.
This pack is worth tens of thousands of dollars at the eventual sale or refinance of the completed development, because it answers every conceivable future due-diligence question about historical asbestos liability on the land.
What the Project Actually Cost
The fixed-price scope was $214,600 (incl. GST). The internal cost composition — which we share openly because transparency on commercial scopes is the entire point of this case study — broke down approximately as follows:
| Cost component | Approximate share |
|---|---|
| Pre-demolition Type 3 destructive asbestos survey + NATA samples + report | $4,800 |
| ARCP, SWMS, WorkSafe Victoria notifications, permits coordination | $3,200 |
| Class B labour (5 workers × 9 days on site + supervision) | $48,000 |
| Class A subcontracted scope (friable pipe lagging, enclosure, negative-air, air monitoring) | $22,500 |
| PPE, decontamination consumables, polyethylene, encapsulants, HEPA filters | $6,800 |
| Mobile elevating work platforms (MEWP) hire, edge protection, scaffold | $9,400 |
| EPA-tracked transport, EPA Waste Tracker manifests, EPA-licensed landfill disposal (7 loads, 28.4t) | $14,200 |
| Independent licensed assessor — Regulation 297 clearance + air monitoring | $4,600 |
| Site establishment, fencing, signage, decontamination unit, lock-up | $5,100 |
| Soft strip labour + materials recovery offset | $7,800 |
| Mechanical demolition (high-reach excavator + operator + crew) | $42,000 |
| Slab break-out, hydraulic breaker, recovered concrete to crusher | $18,500 |
| C&D waste transport and disposal | $9,200 |
| Site grading and compaction | $6,300 |
| Documentation pack compilation, photo indexing, register update | $3,500 |
| Project management, insurance, compliance overhead, contingency | $8,700 |
| Total (incl. GST) | $214,600 |
A few observations on the cost structure that matter for any developer or owner reading this:
- The asbestos clearance scope is approximately $116,000 of the total. The demolition, slab and grading scope is approximately $98,600. Running them under a single ABN saved approximately $18,000 to $25,000 compared with engaging two separate contractors, primarily through eliminated mobilisation duplication and the absence of any “gap day” billing between scopes.
- The Class A pipe lagging scope cost $22,500 for 18 linear metres of material. That works out at $1,250 per linear metre — which sounds high until you understand that the Class A enclosure, negative-air unit, supplied-air respirators, NATA air monitoring and independent clearance for the friable scope all flow into that line item. A non-compliant contractor would have quoted the same scope as Class B at perhaps $3,000 to $4,000 — and would have produced a non-compliant outcome.
- Disposal alone was $14,200 across 28.4 tonnes. That is roughly $500 per tonne all-in for transport, manifest handling and EPA-licensed landfill gate fees. Quotes that omit the disposal line, or that quote disposal at a fraction of this number, are quotes where the material is not going to a licensed landfill.
- The documentation pack alone was $3,500 in compilation overhead. Cheap quotes routinely strip this line out. The pack is what protects the developer’s downstream position; the saving is the most expensive saving in commercial demolition.
For broader context on commercial cost ranges across different project types, see our companion guide Asbestos Removal for Commercial Buildings: Process and Compliance (2026 Melbourne & Victoria Guide).
What Could Have Gone Sideways — And Didn’t
Every commercial demolition has potential failure points. This project had four, all of which we identified during Phase 1 and managed through the program. They are worth listing because they are the same failure points we see across virtually every commercial asbestos clearance in Melbourne.
1. The outdated 2009 management register
The 2009 register on file with the previous owner had logged the pipe lagging as “intact, manage in place.” Seventeen years later, it had degraded into friable condition. A contractor relying on the old register — instead of commissioning a fresh Type 3 destructive survey — would have walked into the workshop with a Class B crew and discovered the friable lagging on Day 1 of removal. Work stops. Crew stands down. Class A subcontractor scrambled to mobilise. Program slips two to four weeks. WorkSafe Victoria notification rejected for the wrong licence class. Variation claim issued. Developer’s lender notified of the program slippage.
The Type 3 survey, commissioned at $4,800, prevented all of that.
2. The Powercor abolishment lead time
Power abolishments in the western metropolitan distribution area routinely run 15 to 20 working days. If the abolishment is not lodged on the day the quote is accepted, it sits on the critical path and pushes the soft strip phase back week-for-week. We lodged it on Day 1 of Week 3. The crew was on site for soft strip with the power confirmed off on Day 1 of Week 5. That single administrative step saved approximately two weeks of program.
3. The shared dividing wall with the neighbour
The eastern boundary of the warehouse shared a dividing wall with a tenanted workshop. Any cross-tenancy contamination would have generated a neighbour complaint to WorkSafe Victoria and a stop-work notice the same day. The ARCP specifically called out a 3-metre buffer zone with sealed plastic sheeting and an additional negative-pressure controlled atmosphere in the eastern bay during the wall cladding removal. The neighbouring tenant was notified in writing of the program a week in advance, with our contact details and a 24/7 incident contact. No complaint was ever lodged.
4. The 22kV overhead lines at the rear boundary
The high-voltage overhead lines required a separate access agreement with Powercor for the rear roof bay removal. Without that agreement, the MEWP could not legally have positioned within the exclusion zone of the lines, and the rear bay would have been inaccessible. The agreement was lodged on Day 2 of Week 3 and confirmed on Day 8 of Week 3 — well before the roof works began.
This is the pattern across commercial demolitions: the work itself runs to plan when the planning runs to plan. The on-tools program looks effortless from the outside. From the inside, it is 30% physical work and 70% coordination, and the coordination is where good contractors earn their fee.
Lessons From the Developer’s Perspective
We asked the developer, three months after handover, what they would do differently next time. Their answers — verbatim, lightly edited for length:
- “Lock in the demolition and asbestos contractor at the design development stage, not at the construction commencement stage.” Running the survey, the permits and the WorkSafe notifications in parallel with the architectural documentation pulled at least three weeks off the critical path. The new build contractor was mobilised the week we expected, not two months later.
- “Pay for the Type 3 destructive survey upfront. Don’t try to rely on the old register.” The Type 3 survey at $4,800 prevented a $40,000+ variation and a four-week program slip when the friable lagging would otherwise have been discovered mid-removal.
- “Run the asbestos and the demolition under one contract with one contractor.” The integrated scope saved tens of thousands of dollars and — more importantly — removed the single biggest cause of program slippage on pre-2004 demolition sites: the gap between when the asbestos contractor finishes and when the demolition contractor arrives.
- “Insist on the independent clearance certificate. Don’t accept anything signed by the removalist.” The independent certificate gave the lender, the insurer, the council and the new build contractor full confidence to mobilise on Day 4 of Week 10. A self-issued certificate would have triggered queries from all four parties.
- “Keep the documentation pack on the title file. Treat it like it’s worth six figures, because at the next sale of the development it is.” The pack is now logged against the property file and will pass to every future tenant, lender and purchaser.
- “Don’t shop the quote on price alone. The cheap quote was almost $60,000 below ours.” The “cheap” alternative quote omitted the Class A scope entirely, omitted the independent clearance, omitted the disposal manifest line, and quoted the survey as a “walk-through inspection” rather than a Type 3 destructive survey. Every one of those omissions would have surfaced as a variation, a stop-work, a delay, or a future liability. The cheap quote was the most expensive option on the table.
Common Asbestos Hotspots in Melbourne Commercial Warehouses
Different building types throw up different surprises. Based on our experience demolishing commercial warehouses across the Melbourne and Victorian industrial belt, these are the spots that catch inexperienced contractors out most often:
1960s–1970s heavy industrial warehouses — western and northern industrial belt (Sunshine, Tottenham, Brooklyn, Footscray, Yarraville, Maidstone, Campbellfield, Broadmeadows, Coolaroo):
- Sprayed limpet asbestos on structural steel beams (Class A) — most common in fire-rated structural elements.
- Pipe lagging on steam, hot water and process lines (Class A).
- Asbestos rope and gaskets on boilers, ovens and industrial equipment (Class A).
- Millboard and insulation board behind ovens, furnaces and switchboards (Class A or B depending on condition).
- Corrugated asbestos cement roofing and wall cladding (Class B).
- Switchboard backing panels — Zelemite, Ausbestos, Lebah, Miscolite (Class B).
- Floor tiles and bituminous adhesive in office areas (Class B).
- Fire doors with cement-bonded asbestos cores (Class B).
1980s light industrial warehouses — outer-western and south-eastern industrial precincts (Brooklyn, Truganina, Laverton, Altona, Dandenong South, Bayswater, Mulgrave, Notting Hill, Clayton, Braeside, Carrum Downs, Hallam):
- Super Six corrugated asbestos cement roofing.
- Asbestos cement flat-sheet wall cladding.
- Eaves and gable infills in cement sheet.
- Office fit-out: partition sheeting, vinyl floor tiles, switchboard backing.
- Fire-rated doors between zones.
- Occasional Class A scopes around remnant 1960s–1970s equipment retrofitted into newer buildings.
Cool stores, food processing and chemical plants — across metropolitan and regional Victoria:
- Sprayed insulation on cool-room walls and ceilings (Class A — sometimes substantial).
- Pipe lagging on refrigeration and process lines (Class A).
- Asbestos cement panels in cool-room construction (Class B).
- Specialised gaskets and seals in process equipment (Class A).
Rural and regional industrial properties — Geelong, Ballarat, Bendigo, Shepparton, the Latrobe Valley, the Mornington Peninsula and Yarra Valley:
- Farm sheds, dairies, packing sheds and pump houses almost universally roofed in asbestos cement until the early 1990s.
- Asbestos cement water tanks, troughs and stock pipework.
- Older shearing sheds, hay sheds and machinery sheds.
Post-fire, post-flood and post-storm sites — anywhere in Victoria:
- Any pre-2004 commercial or industrial building damaged by fire, flood or severe storm should be treated as containing friable asbestos until proven otherwise. Class A removal almost always applies. The cement matrix degrades under thermal shock; the lagging delaminates under water; the structural connections fail under storm load.
For a deeper visual checklist of what to look for on a commercial inspection, see our guide Signs Your Building May Contain Asbestos. For the broader licensing distinction, see Class A vs Class B Asbestos Licence.
The Legal Framework This Project Touched
A compliant commercial asbestos clearance + demolition in Victoria touches every one of these regulatory instruments. Each one was engaged on this project:
- Occupational Health and Safety Act 2004 (Vic) — overarching duty of care to workers and visitors at the workplace.
- Occupational Health and Safety Regulations 2017 (Vic), Part 4.4 — the asbestos-specific framework, including:
- Regulation 271 — written asbestos register;
- Regulation 273 — asbestos must be identified and removed before demolition;
- Regulation 274 — pre-refurbishment identification;
- Regulation 297 — independent clearance certificate before re-occupation;
- Regulations 425, 429, 458, 460 — licensing for Class A and Class B asbestos removal.
- Environment Protection Act 2017 (Vic) — general environmental duty, including no illegal dumping, no burning, no burying of asbestos.
- Environment Protection Regulations 2021 (Vic) — Reportable Priority Waste classification, EPA Waste Tracker, transport permissioning.
- Building Act 1993 (Vic) and Building Regulations 2018 — demolition permit and building surveyor sign-off.
- Planning and Environment Act 1987 (Vic) — planning permits where overlays apply (not engaged on this project, but always checked at scoping).
- Local government law — Maribyrnong City Council demolition requirements, traffic management and stormwater controls.
- Electricity Safety Act 1998 (Vic) — high-voltage overhead clearance and abolishment procedures.
For a deeper compliance walk-through, see our companion guide Asbestos Regulations and Legal Requirements in Australia: The 2026 Compliance Guide for Melbourne & Victoria.
Frequently Asked Questions
How long does asbestos clearance before demolition take on a commercial warehouse in Melbourne?
For a typical pre-1990 light industrial warehouse in Melbourne — 800m² to 1,500m² of footprint, multiple ACM categories, integrated Class B + Class A scope — the on-site asbestos removal typically runs 5 to 12 working days. The total project timeline, from first site inspection through pre-demolition Type 3 survey, council permit, WorkSafe Victoria notification, removal, EPA-tracked disposal, independent Regulation 297 clearance certificate, mechanical demolition and documentation pack, typically runs 8 to 12 weeks. The Tottenham case study above ran 11 weeks end-to-end, with 9 working days of asbestos removal followed by 6 working days of mechanical demolition.
How much does asbestos clearance before demolition cost for a commercial warehouse in Melbourne?
A combined commercial warehouse asbestos clearance + demolition scope in Melbourne typically lands between $120,000 and $500,000+ depending on building size, ACM inventory, the presence of friable material, height and access constraints, and the complexity of the demolition program. The case study project landed at $214,600 (incl. GST) for a 1,350m² combined footprint with 2,140m² of non-friable ACM, 18 linear metres of friable lagging, and a full mechanical demolition to clean slab. Quotes substantially below the published ranges typically indicate the contractor is skipping the Type 3 survey, the friable scope, the independent clearance, the documentation pack, or the EPA-licensed disposal pathway.
Why can’t I use my existing asbestos register from when the building was bought?
In almost every case, an existing management register is not legally sufficient to demolish a pre-2004 commercial building in Victoria. Under Regulation 273 of the OHS Regulations 2017, asbestos must be identified and removed before demolition, and identification requires a pre-demolition Type 3 destructive survey — not a management-grade walk-through. The management register only captures what was visible at the time of inspection; a Type 3 survey identifies the ACM that mechanical demolition will inevitably disturb. Relying on an old register is the single most common reason commercial demolition programs slip mid-project.
Do I need a Class A or Class B removalist for a commercial warehouse demolition?
Both, in most cases. A typical pre-1990 commercial warehouse contains primarily non-friable ACM — roof sheeting, wall cladding, eaves, partition sheeting, switchboard backing, vinyl tiles, fire doors — which is Class B scope. But almost every pre-1990 warehouse also contains some friable material — pipe lagging, sprayed limpet, millboard, gaskets, degraded fire-damaged sheeting — which is Class A scope. A reputable contractor will hold the Class B licence in-house and coordinate the Class A scope through a vetted subcontractor under their project management, so the owner gets one accountable contact, one quote and one consolidated documentation pack. See our companion guide Class A vs Class B Asbestos Licence for the full breakdown.
What is a pre-demolition Type 3 destructive asbestos survey?
A pre-demolition Type 3 destructive asbestos survey is the most invasive grade of asbestos survey conducted under Australian practice, informed by the principles of the international HSG264 framework adopted in Victorian compliance. The licensed assessor physically opens up wall cavities, lifts floor coverings, removes switchboard panels, accesses roof voids and concealed spaces, and samples any material that will be disturbed by mechanical demolition. Sample count typically runs 15 to 30+ on a commercial warehouse. The deliverable is a written survey report, with all samples NATA-accredited under AS 5370:2024, structured to feed directly into the demolition contractor’s removal scope and the ARCP.
Can my demolition contractor remove the asbestos as part of the demolition quote?
Only if the contractor holds a current WorkSafe Victoria Class B asbestos removal licence (for non-friable material) or Class A licence (for friable material). Most general demolition contractors are not licensed for asbestos removal and must engage a licensed removalist as a separate trade. Where the same contractor holds both licences — as we do for Class B and coordinate the Class A scope — the entire program runs under a single ABN, single project manager, single fixed-price quote, single documentation pack. This is the single biggest program-risk reducer on a pre-2004 commercial demolition.
What is the independent clearance certificate and why is it the gate-key for the demolition?
A clearance certificate is a written statement from a licensed asbestos assessor independent of the removal contractor confirming that the asbestos removal area is safe for re-occupation. Under Regulation 297 of the OHS Regulations 2017, the owner must obtain one before the cleared area is used again — and on a demolition site, that practically means before the excavator starts. The clearance assessor cannot be the removal contractor, cannot be a related party, and cannot be on the removal contractor’s payroll. The certificate is the regulatory hinge between the asbestos work and the demolition work, and the document the developer’s insurer, lender, council and incoming new build contractor all rely on before mobilising the next stage.
What happens if asbestos is found mid-demolition?
Work stops immediately. WorkSafe Victoria is notified. The site is secured. A licensed assessor is mobilised to identify the material and the scope. The demolition contractor stands down — paid for the wasted mobilisation. A licensed Class B (and possibly Class A) removalist is contracted for the new scope. The program slips by one to four weeks, sometimes longer. The owner carries the cost of the variation, the standby time, the additional survey and the additional clearance. This is the scenario the pre-demolition Type 3 survey exists to prevent. The cost of the survey is trivial compared with the cost of mid-demolition discovery.
Do I need to notify my neighbours before a commercial demolition?
Courtesy notification is best practice in residential settings and standard practice in commercial body-corporate or shared-tenancy settings. Where the site shares a boundary with a tenanted commercial property — as the Tottenham warehouse did — written notification of the program a week in advance, with a 24/7 incident contact, is standard. Council demolition permits often include neighbour-notification conditions, and traffic management plans for commercial sites near busy roads almost always require advance notice to adjoining tenancies.
How does the disposal work for a commercial-scale asbestos removal?
Asbestos waste is classified as Reportable Priority Waste under the Environment Protection Regulations 2021 (Vic). Every load is tracked through EPA Victoria’s Waste Tracker electronic manifest system from collection to landfill. Transport must be by a permissioned operator in a covered, secure vehicle. Disposal is at an EPA-licensed landfill authorised to receive asbestos. Around Greater Melbourne, this is a short and well-known list of receiving sites. The landfill tip receipt is retained for every load and provided to the owner as part of the documentation pack. For a 28.4-tonne project like the Tottenham case study, this typically involves 6 to 8 transport movements over the removal program. See our guide How Asbestos Is Safely Disposed of in Australia for the full disposal chain.
Why is there a five-day waiting period before licensed asbestos work can start?
Licensed asbestos removal work must be notified to WorkSafe Victoria at least five clear calendar days before it begins. This is a legal minimum under the OHS Regulations 2017 and applies to every licensed job. Any contractor offering to “start tomorrow” on a commercial warehouse is either not licensed, not notifying, or both. On commercial projects, the five-day window is almost always the longest fixed regulatory step — and it is also the cheapest delay to manage, because it can run in parallel with permits, utility disconnections, ARCP drafting and SWMS preparation.
What documentation do I get at the end of a commercial demolition?
A full compliance pack — typically 100 to 250 pages depending on project complexity. It includes: the removalist’s Class B (and Class A subcontractor’s) licence and currency confirmation, the pre-demolition Type 3 survey with all NATA results, the site-specific ARCP and SWMS, the WorkSafe Victoria notifications, all air monitoring results, the independent Regulation 297 clearance certificate, the EPA Waste Tracker manifests for every load, the landfill tip receipts for every load, the council demolition permit and inspection sign-off, the utility disconnection certificates, the photographic record, and the updated Asbestos Register entry. This pack is retained indefinitely — it is the evidence trail your insurer, lender, council, future tenants, future purchasers and (if it ever comes to it) WorkSafe Victoria and EPA Victoria will want to see.
Do you service regional Victoria as well as Greater Melbourne?
Yes. We service all of Greater Melbourne and travel throughout Victoria for larger commercial, industrial and demolition projects — Geelong, Ballarat, Bendigo, Shepparton, Wodonga, Warrnambool, the Mornington Peninsula, the Yarra Valley, the Latrobe Valley and beyond. The Occupational Health and Safety Regulations 2017, the Environment Protection Regulations 2021 and the WorkSafe Compliance Codes apply state-wide.
The Bottom Line on Commercial Warehouse Asbestos Clearance Before Demolition
A pre-2004 commercial warehouse demolition in Melbourne or Victoria is not a “knock it down and cart it away” job. It is a sequenced, regulated, documented program with at least eight distinct phases and a single gate-key — the independent Regulation 297 clearance certificate — that determines whether the excavator can legally enter the site.
The compliance pathway is detailed, but it is also predictable, repeatable and entirely manageable when the project is run by a licensed contractor who holds the Class B licence in-house, coordinates the Class A scope under one ABN, and runs the asbestos and demolition scopes as a single integrated program.
For commercial owners, developers, builders, owner-builders, body corporates and commercial landlords in Melbourne and Victoria, the practical takeaways from this case study are simple:
- Lock in the asbestos and demolition contractor at the design development stage, not at construction commencement. Three weeks come off the critical path.
- Commission a pre-demolition Type 3 destructive survey. Do not rely on an old management register. The survey is the spine of the entire clearance program.
- Run the asbestos clearance and the demolition under one contractor with one contract. The “gap day” between separate contractors is where commercial demolitions lose weeks.
- Insist on the Class A subcontractor being declared upfront, with the licence visible. Friable scopes hide in every pre-1990 warehouse, and a Class B-only contractor cannot legally handle them.
- Insist on an independent Regulation 297 clearance certificate. Never accept a clearance signed by the removalist or a related party.
- Insist on EPA-tracked disposal with Waste Tracker manifests and landfill tip receipts. The owner carries the illegal-dumping exposure if the chain breaks.
- Pay for the documentation pack as a line item. It is worth six figures at the next sale or refinance.
- Compare quotes line-by-line, not on the headline number. The cheap quote on a commercial demolition is almost always a quote where the Class A scope, the independent clearance, the disposal pathway or the documentation pack has been quietly stripped out.
- Lodge utility disconnections on the day the quote is accepted. Power abolishment lead times in Melbourne sit on the critical path.
- Keep the documentation pack on the property file forever. Pass it to every future buyer, every future tenant, every future lender. It is the asset that protects the land long after the building is gone.
How Asbestos Gone and Clean Runs Commercial Asbestos Clearance and Demolition
We are a WorkSafe Victoria licensed Class B (non-friable) asbestos removalist and demolition contractor based in Melbourne, servicing commercial clients across all of Greater Melbourne and regional Victoria — from the CBD and inner-suburb commercial strips through the western and northern industrial belt, the eastern and bayside office corridors, the south-east industrial precincts, and out to Geelong, Ballarat, Bendigo, Shepparton, the Mornington Peninsula, the Yarra Valley and the Latrobe Valley.
Because we run asbestos removal and demolition under one ABN, your commercial clearance does not get held up waiting for two contractors to align diaries. Every project we take on follows the same disciplined backbone:
- Free site inspection within 24 to 72 hours of enquiry across Greater Melbourne.
- Pre-demolition Type 3 destructive asbestos survey with NATA-accredited sampling under AS 5370:2024.
- Honest friable vs non-friable classification before the program is locked in — no surprises mid-project.
- Fixed-price written quote covering survey, ARCP, SWMS, WorkSafe notification, Class B removal, coordinated Class A scope, decontamination, transport, EPA-licensed landfill disposal, independent Regulation 297 clearance certificate, mechanical demolition, slab removal, site grading and the full documentation pack.
- Site-specific ARCP and SWMS — never boilerplate.
- WorkSafe Victoria five-day notification lodged on your behalf, with a copy in your pack.
- Coordinated Class A subcontracting for any friable scope, under our project management — one accountable contact, one quote, one consolidated documentation pack.
- Wet methods, hand tools, H-class HEPA vacuums, P2/P3 respiratory protection, three-stage decontamination units as standard on every job.
- Air monitoring where required by the ARCP — analysed at NATA-accredited laboratories.
- Independent licensed assessor clearance under Regulation 297 — never signed by us, never signed by a related party.
- EPA Waste Tracker manifests for every load, with landfill tip receipts retained.
- Integrated mechanical demolition under the same project manager, with the excavator on site within days of the clearance certificate.
- Full documentation pack delivered on completion — for your insurer, your council, your tenants, your lender, your incoming builder and any future purchaser.
Get a Fixed-Price Quote for Your Commercial Warehouse Clearance and Demolition
If you own, manage or are about to demolish a pre-2004 commercial warehouse, factory, retail strip, office building or industrial shed anywhere in Melbourne or Victoria — and you want a transparent, compliant, fixed-price quote that includes the pre-demolition Type 3 survey, ARCP, SWMS, WorkSafe notification, Class B removal, coordinated Class A scope, EPA-tracked disposal, independent Regulation 297 clearance certificate, mechanical demolition and the full documentation pack — Asbestos Gone and Clean can help.
For developers, builders and owner-builders, we run integrated asbestos clearance + soft strip + mechanical demolition services under one ABN, removing the program risk between scopes and the cost duplication of two contractors.
☎ Call us: 0475 143 106
✉ Email: asbestosgoneandclean@gmail.com
???? Contact Us: Asbestos Gone and Clean – Contact
Free site inspection. No-obligation fixed-price quote. Full documentation pack delivered on completion.
Related Reading
- Asbestos Removal for Commercial Buildings: Process and Compliance (2026 Melbourne & Victoria Guide) — the full compliance pathway from pre-works survey to clearance certificate for commercial scopes.
- Asbestos and Demolition: The Full Site Clearance Process Explained (2026 Melbourne & Victoria Guide) — the step-by-step framework for full site clearances.
- Asbestos Removal During Demolition in Melbourne — the sequencing and licensing distinctions for any demolition involving asbestos.
- Class A vs Class B Asbestos Licence in Melbourne — the licensing distinction that determines which contractor can legally do the work.
- How Long Does Asbestos Removal Take in Melbourne? — the two-clock framework for understanding on-site work vs total project timeline.
- How Much Does Asbestos Testing Cost in Melbourne & Victoria? — the 2026 testing cost breakdown by property type, including industrial Type 3 surveys.
- Asbestos in Roof Sheeting: Removal Cost and Process (2026 Melbourne & Victoria Guide) — the Super Six and industrial roof scope, including warehouse pricing.
- How Asbestos Is Safely Disposed of in Australia — the six safety controls from source to burial cell.
- What Happens to Asbestos After Removal in Melbourne — the post-removal chain of custody and documentation pack.
- Asbestos Regulations and Legal Requirements in Australia: The 2026 Compliance Guide — the full legal framework that underpins every step of this case study.
- Case Study: Full Asbestos Removal in a 1970s Weatherboard Home (2026 Melbourne Project Walkthrough) — the residential companion to this commercial case study.
Sources and Further Reading
- WorkSafe Victoria — Compliance Code: Removing Asbestos in Workplaces
- WorkSafe Victoria — Compliance Code: Managing Asbestos in Workplaces
- Occupational Health and Safety Act 2004 (Vic)
- Occupational Health and Safety Regulations 2017 (Vic), Part 4.4 (including Regulations 271, 273, 274, 297, 425, 429, 458, 460)
- EPA Victoria — Publication IWRG611.2: Asbestos Transport and Disposal
- Environment Protection Act 2017 (Vic)
- Environment Protection Regulations 2021 (Vic) — Reportable Priority Waste; Waste Tracker
- Building Act 1993 (Vic) and Building Regulations 2018
- Electricity Safety Act 1998 (Vic)
- Asbestos and Silica Safety and Eradication Agency (ASSEA) — Asbestos National Strategic Plan 2024 – 2030
- Standards Australia — AS 5370:2024 Air Quality — Bulk Materials
- Standards Australia — AS/NZS 4801 and ISO 45001 Occupational Health and Safety Management Systems
Disclaimer: This case study is general information only and is current as at May 2026. Identifying details of the property, the developer, the building permit number and the receiving landfill have been generalised for privacy. Scope, sequencing, costs and compliance pathway are as the project ran. This article is not legal, financial or engineering advice. For advice on a specific commercial property or demolition program, contact WorkSafe Victoria, EPA Victoria, your local council, your appointed building surveyor, or speak directly with Asbestos Gone and Clean.