
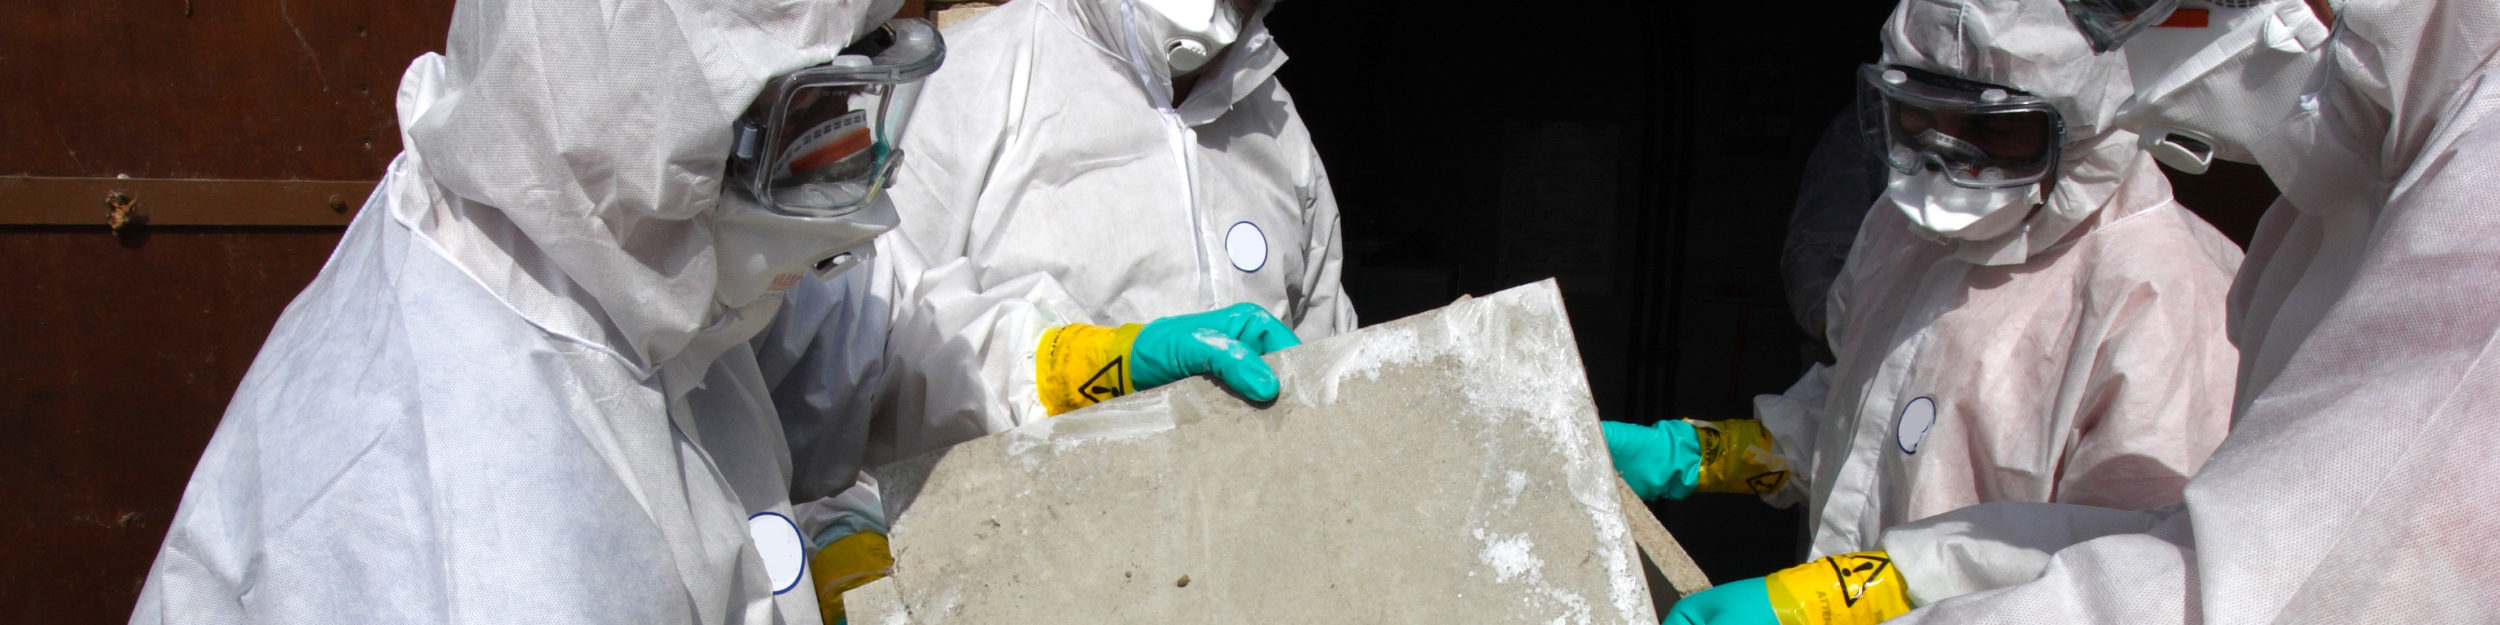
Quick answer: In early 2026 we delivered a full Class B non-friable asbestos removal on a typical 1970s weatherboard home in Reservoir, in Melbourne’s inner-north. The owners had recently purchased the property as a long-term family home and were preparing for a whole-of-house renovation. Our pre-renovation inspection identified asbestos in eight distinct locations across the site — eaves, garage, fence, bathroom and laundry sheeting, vinyl floor tiles, switchboard backing panel, hot-water flue and a small backyard shed. Total documented ACM area was approximately 186 square metres. The end-to-end project ran 22 calendar days from first site visit to the documentation pack landing in the owners’ inbox, with four working days of on-site removal. Final fixed-price cost — including survey, NATA-accredited sampling, ARCP, SWMS, WorkSafe Victoria five-day notification, removal, decontamination, EPA-tracked transport, EPA-licensed landfill disposal, independent Regulation 297 clearance certificate and the full compliance pack — was $24,850 (incl. GST). The renovation crew started on the cleared site the morning after clearance was issued.
This is the kind of project we run most weeks across Greater Melbourne and regional Victoria. It is the most common shape of “full asbestos removal” job for the typical Melbourne homeowner: a pre-1990 weatherboard cottage, multiple ACM locations, no friable contamination, a tight renovation program, and a finite budget that needed to be predictable from quote to clearance.
The case study below walks you through every phase of the project — what we found, how we sequenced it, what each phase cost, what could have gone sideways and didn’t, and what the owners would do differently next time. Identifying details and the precise address have been generalised for privacy, but the scope, the sequencing, the costs and the compliance pathway are exactly as the project ran.
If you own or are about to buy a 1970s weatherboard in Melbourne — whether in the inner-north, the west, the south-east, the bayside corridor or regional Victoria — this is what a compliant, fixed-price, end-to-end Class B asbestos removal actually looks like in 2026.
Why We Wrote Up This Case Study
Most online content about asbestos removal in Australia speaks in abstractions. Cost ranges. Process diagrams. Compliance frameworks. All useful, but none of it answers the question that almost every Melbourne homeowner is actually asking when they pick up the phone:
“What is this going to look like on my house, on my street, on my timeline, on my budget?”
A 1970s weatherboard home in Melbourne is one of the most representative archetypes of Australia’s asbestos legacy. The decade was the peak of asbestos cement use in Australian residential construction, and weatherboard cottages of that era almost always contain ACM in multiple locations — not one. Reservoir is one of dozens of Melbourne suburbs where this housing stock dominates the streetscape, alongside Coburg, Pascoe Vale, Brunswick, Northcote, Preston, Footscray, Yarraville, Sunshine, Box Hill, Glen Iris, Caulfield, Bentleigh, Oakleigh, Frankston, Werribee, Hoppers Crossing, Dandenong, Berwick and Cranbourne.
What follows is a single project, but the pattern is repeatable. If your home was built between roughly 1965 and 1985, the scope, the sequencing and the budget shape will look broadly like this.
The Property at a Glance
| Detail | Description |
|---|---|
| Suburb | Reservoir, Melbourne (inner-north) |
| Build year | 1973 (Council records) |
| Style | Single-storey weatherboard cottage |
| Footprint | Approx. 122m² under main roof |
| Block | 547m², standard suburban lot |
| Outbuildings | Detached single fibro garage + small garden shed |
| Boundary fencing | Asbestos cement to two boundaries, timber to street frontage |
| Owners’ brief | Whole-of-house renovation: new kitchen, new bathroom, new laundry, new flooring throughout, re-roof and re-paint exterior |
| Renovation start | Booked to commence the day after clearance |
| Pre-existing register | None — vendor disclosed nothing under Section 32 |
The owners were a young family who had stretched to buy the home knowing it was a renovator. The building and pest report flagged “materials consistent with asbestos cement throughout” but did not specify scope. Their builder had — correctly — declined to start any disturbance work until a licensed Class B contractor had cleared the site.
By the time the owners called us, they were three weeks out from the planned renovation start and visibly nervous about a six-figure cost surprise.
Phase 1 — Site Inspection and Identification (Days 1 – 5)
The walk-through
Our licensed assessor attended the property on Day 1 for a free on-site inspection. The walk-through took just under two hours and covered every elevation, every internal room, the roof cavity, the subfloor where accessible, the garage, the shed, the switchboard, the fence lines and the bin enclosure.
The visual cues were textbook 1970s Melbourne weatherboard:
- Flat fibro panels under the eaves on all four elevations.
- A freestanding fibro garage out the back, clad on three walls with flat cement sheet and roofed in Super Six corrugated cement.
- A six-foot asbestos cement boundary fence running the full length of both side boundaries and the rear boundary.
- Beige 9-inch vinyl floor tiles in the kitchen, laundry and hallway, bedded into a black bituminous adhesive.
- Flat cement sheet behind the bathroom and laundry tiles, confirmed by lifting a loose tile in the corner of the laundry.
- A dark Zelemite backing panel behind the breakers in the original switchboard on the side of the house.
- An asbestos cement flue running from the original gas hot water service through the eave.
- A small fibro garden shed at the rear corner of the block.
None of the materials were friable. Everything was in reasonable physical condition — weathered, sun-faded, painted multiple times — but intact. The bathroom sheeting had a small area of water staining behind the vanity, which we flagged in the inspection notes as a higher-care area for the removal phase.
NATA-accredited sampling
For materials where the identity was not in visual doubt — the eaves, the garage walls, the fence, the bathroom sheeting — we relied on competent visual identification combined with era and pattern recognition.
For the materials where visual identification was not legally sufficient, we took four NATA-accredited bulk samples under AS 5370:2024:
- The vinyl floor tile and its bitumen adhesive (the tile and the glue are often different materials with different asbestos content — they have to be sampled separately).
- The Zelemite switchboard backing panel.
- The flue collar where it passed through the eave.
- A composite sample from the garden shed cladding, which had a slightly unusual texture from the rest of the cement sheet on site.
Lab turnaround was four working days. All four samples returned positive for chrysotile asbestos in the bonded matrix. None of the samples returned friable indicators.
The Asbestos Register and Removal Scope
By Day 5 we had a complete written Asbestos Register and Removal Scope for the property, identifying every confirmed and assumed ACM, its location, its measured area, its friability classification and its proposed removal method.
| Location | Material | Area | Friability |
|---|---|---|---|
| Eaves and soffits, all elevations | Flat asbestos cement sheet | ~32m² | Non-friable |
| Garage walls (three sides) | Flat asbestos cement sheet | ~46m² | Non-friable |
| Garage roof | Super Six corrugated cement | ~28m² | Non-friable |
| Boundary fences (two sides + rear) | Asbestos cement sheet | ~52m² | Non-friable |
| Bathroom wet-area sheeting | Flat asbestos cement (behind tiles) | ~9m² | Non-friable |
| Laundry wet-area sheeting | Flat asbestos cement (behind tiles) | ~6m² | Non-friable |
| Kitchen, laundry, hallway flooring | Vinyl tile + bitumen adhesive | ~22m² | Non-friable |
| Switchboard backing | Zelemite panel | ~0.4m² | Non-friable |
| Hot water flue | Asbestos cement flue + collar | ~1.5m linear | Non-friable |
| Garden shed | Flat asbestos cement sheet | ~12m² | Non-friable |
| Total documented ACM area | ~186m² | All non-friable |
Every single item on the register sat well above the 10m² DIY exemption threshold, and the cumulative scope was approximately 18 times the exemption. Even the smallest individual line item, the bathroom sheeting at 9m², required a licensed Class B removalist once you accounted for the bathroom and laundry being a continuous wet-area system.
This is the moment that almost always settles the DIY question for Melbourne homeowners. Our deep-dive on the DIY vs professional asbestos removal trade-off breaks down the maths in detail.
Phase 2 — Fixed-Price Quote, ARCP and SWMS (Days 5 – 7)
On Day 5 we issued a single fixed-price written quote covering the complete scope, the compliance backbone, the disposal pathway, the clearance certificate and the documentation pack.
What the quote included
- Pre-works site inspection (already completed, no separate charge)
- NATA-accredited laboratory sampling (4 samples)
- Site-specific Asbestos Removal Control Plan (ARCP)
- Site-specific Safe Work Method Statement (SWMS)
- WorkSafe Victoria five-day written notification under Regulation 460
- Full Class B non-friable asbestos removal across all ten scope items
- Wet methods, hand tools, H-class HEPA vacuums, P2/P3 RPE, three-stage decontamination
- 200-micron polyethylene critical-barrier isolation and labelling
- Double-wrapped, labelled waste handling
- EPA Waste Tracker manifest for every load
- EPA-permissioned, covered, secure transport
- Same-day disposal at an EPA-licensed landfill, pre-booked
- Weighbridge tip receipts retained
- Independent Regulation 297 clearance certificate by a licensed assessor independent of our removal works
- Photographs of the site before, during and after
- Complete digital and hard-copy documentation pack delivered within three working days of clearance
What was explicitly not included (and why)
- The new bathroom waterproofing and tile work — that was the renovator’s scope, not ours.
- Removal of the timber framing behind the bathroom sheeting — the framing was structurally sound and didn’t need to come out for the renovation.
- Re-roofing the garage — the owners had elected to demolish the garage entirely after our removal and rebuild a Colorbond carport in the same footprint, so we removed the asbestos materials and left the timber frame for the demo crew to handle.
- The new switchboard — that was the electrician’s scope under a separate contract, with our removal of the Zelemite panel sequenced to occur on the same morning the new switchboard was installed.
This kind of scope clarity is the single biggest predictor of a smooth project. A clean quote with explicit inclusions and explicit exclusions removes 95% of the variation risk that homeowners fear. For the full picture of what to look for in a quote and how to spot a contractor cutting corners, see our how to choose a licensed asbestos removalist guide.
The fixed price
The total fixed-price quote was $24,850 (incl. GST), with a 20% deposit on quote acceptance and the balance on delivery of the clearance certificate. This sits squarely inside our published indicative range for a combined pre-1990 home scope ($12,000 – $30,000) and reflects the upper-middle of that range because the project included both interior wet-area sheeting and vinyl floor tiles, which add slow, methodical hand-tool work to the program.
The owners accepted the quote on Day 7.
Phase 3 — WorkSafe Notification and Coordination (Days 7 – 12)
The five-day clock
The moment the quote was accepted, we lodged the mandatory five-day written notification with WorkSafe Victoria under Regulation 460 of the OHS Regulations 2017. The notification included the ARCP, the SWMS, our Class B licence number, the site address, the proposed start date, the named site supervisor and the disposal pathway.
The five-day clock is non-negotiable for licensed Class B work. A contractor offering to commence inside this window is either not licensed, not notifying, or both. This is one of the red flags we cover in detail — and unfortunately, it is one of the most common ways inexperienced homeowners get drawn into non-compliant arrangements.
Builder, neighbour and trade coordination
While the five-day clock ran, we coordinated:
- The owners’ builder — sequencing of the renovation start, the demolition of the garage frame, and the new bathroom tiling.
- The owners’ electrician — sequencing the Zelemite removal to coincide with the new switchboard installation, so the property was not without power overnight.
- Both neighbours — written courtesy notification of the boundary fence removal works, the dates, the controls and the temporary boundary arrangement (we left the existing fence in place on the side facing the neighbour’s swimming pool for an extra day, so they could continue using their backyard, and removed it on Day 4).
- The plumber — sequencing the disconnection of the original hot water service and flue so we could remove the flue safely on Day 1.
- The pre-booked landfill — slot reservations for two transport movements during the removal week.
A four-day on-site program with this many trades involved looks effortless from the outside. It is not. The coordination starts the day the quote is accepted, not the morning of the works. A well-run residential removal of this size is roughly 30% physical work and 70% coordination, and the coordination is where good contractors earn their fee.
Phase 4 — On-Site Removal (Days 12 – 15)
The on-site removal ran across four consecutive working days, Monday through Thursday. The owners moved out for the week and stayed with family. The pets went to a kennel. The renovation crew was on standby for the following Monday.
Day 12 (Monday) — Site establishment and external scope
- 0700: Crew on site. Site induction. Final ARCP and SWMS walk-through.
- 0730: Site established. 200-micron polyethylene critical-barrier sheeting installed around the work zones. Asbestos warning signage (“CAUTION ASBESTOS REMOVAL IN PROGRESS — UNAUTHORISED ENTRY PROHIBITED”) posted at all access points. Three-stage decontamination unit set up at the side gate. Floor protection laid on the entry pathway.
- 0830: Plumber on site to disconnect the gas hot water service and isolate the flue.
- 0900: Hot water service flue removed under wet method, double-wrapped, labelled, into the waste skip.
- 1000: Eaves and soffits removed across all four elevations. The eaves came down whole — unscrewed at the fixings, lifted off, sprayed continuously with water and surfactant, no power tools, no cutting. Material lowered to ground level on ropes, never dropped.
- 1430: Garden shed dismantled. The shed came apart faster than the eaves because the sheets were already loose at the joints. Each sheet was wrapped individually before going into the skip.
- 1700: End-of-day decontamination. Crew through the three-stage unit. Disposable PPE bagged as waste. Reusable tools wet-wiped and HEPA-vacuumed. Skip secured for overnight. Manifest opened in EPA Waste Tracker for Day 1 load.
Day 1 ACM removed: ~46m². Loads booked for transport: 1.
Day 13 (Tuesday) — Boundary fences and garage cladding
- 0700: Crew on site. Daily toolbox talk. Pre-start check of decontamination unit, PPE, RPE, water supply, vacuum filters.
- 0800: Boundary fence removal commenced on the side furthest from the neighbour’s pool. Sheets removed whole, sprayed continuously, lowered carefully. Timber posts cut and treated as ordinary construction waste, separated from the asbestos stream.
- 1100: Rear boundary fence removed. The rear fence had been partially patched by a previous owner with non-asbestos cement sheet — the patching was identified during the inspection but sampled separately to confirm it was not ACM. We removed it as ordinary construction waste and disposed of it separately, keeping the asbestos stream clean.
- 1300: Garage wall sheets removed. The garage was three-sided fibro with a Super Six roof. Wall sheets came down whole, in sequence, with continuous misting.
- 1530: Garage Super Six roof removed. Each sheet unscrewed individually, lifted clear, lowered, wrapped. The garage frame was left intact for the renovator’s demolition crew.
- 1645: Skip swap. The Day 1 load was collected by our EPA-permissioned transport partner and driven directly to the pre-booked landfill slot. Manifest closed at the weighbridge. Tip receipt retained.
- 1700: Site secure. Day 2 wrap-up.
Day 2 ACM removed: ~126m² (the heavy day). Loads transported: 1.
Day 14 (Wednesday) — Interior wet areas, vinyl tiles and switchboard
This was the slowest day of the program by surface area but the most technically demanding.
- 0700: Crew on site. Interior containment set up around bathroom, laundry, kitchen and hallway with negative-pressure-ready 200-micron barrier sheeting (we did not need full negative-pressure enclosure for non-friable scope, but the containment was prepared to that standard for any unexpected friable discovery).
- 0800: Electrician on site. Switchboard isolation. Power disconnected from the property side.
- 0830: Zelemite backing panel removed. Wet method, hand tools, lifted out as a single piece, wrapped, labelled, decontaminated.
- 0900: Electrician installed the new switchboard and re-energised the property.
- 1000: Bathroom strip-out commenced. Tiles removed first — these are not ACM, but they were removed methodically to expose the cement sheet substrate without breaking it. Where tiles came off cleanly, the substrate was lifted whole. Where tiles fractured, both layers came down together as a composite waste stream.
- 1300: Laundry wet-area sheeting removed. Same method as the bathroom.
- 1430: Vinyl floor tiles. This was the slow work. Each tile lifted individually, sprayed, scraped. The bitumen adhesive was the harder problem — it was removed in stages with a wet method scraper. Some sections of substrate required two passes. We had budgeted for this.
- 1700: Interior wet-wipe and H-class HEPA vacuum of all exposed surfaces. Decontamination. Site secure.
Day 3 ACM removed: ~37m². Loads transported: 0 (consolidated for Day 4).
Day 15 (Thursday) — Vinyl finish, final decontamination and pre-clearance
- 0700: Crew on site. Final 4m² of vinyl tile and adhesive completed by 1030.
- 1030: Full interior wet-wipe and H-class HEPA vacuum across all work areas. Containment sheeting removed and disposed of as asbestos waste. Decontamination unit packed down and bagged.
- 1300: Final external sweep — site walked end-to-end for any missed fragments, off-cuts or debris. None found. Skip loaded with the consolidated Day 3 and Day 4 waste.
- 1430: Independent clearance assessor arrived on site for the Regulation 297 visual clearance.
- 1530: Skip collected by transport partner. Final manifest opened, load transported directly to the EPA-licensed landfill. Weighbridge confirmation received within 90 minutes. Manifest closed.
- 1700: Site handed back to the owners with the work zones cleared, decontaminated and ready for the clearance certificate to be issued in writing.
Day 4 ACM removed: ~22m². Loads transported: 1.
Total on-site removal time: 4 working days, 32 crew-hours per crew member (we ran a 4-person crew for Days 12 and 13 and a 3-person crew for Days 14 and 15).
Total ACM removed: approximately 186m², matching the pre-works register within margin.
Phase 5 — Disposal: EPA Waste Tracker End-to-End (Days 12 – 15)
Three transport movements over the four days, each one tracked end-to-end through EPA Victoria’s Waste Tracker system.
| Load | Day | Estimated net weight | Receiving landfill | Manifest status |
|---|---|---|---|---|
| 1 | Day 13 (transported) | 1.8 tonnes | EPA-licensed landfill, Melbourne metropolitan | Closed at weighbridge |
| 2 | Day 14 (transported) | 2.4 tonnes | EPA-licensed landfill, Melbourne metropolitan | Closed at weighbridge |
| 3 | Day 15 (transported) | 1.1 tonnes | EPA-licensed landfill, Melbourne metropolitan | Closed at weighbridge |
| Total | 5.3 tonnes |
Every load was:
- Double-wrapped at source in 200-micron polyethylene.
- Labelled “CAUTION ASBESTOS” on every wrapped bundle.
- Bagged or sheeted to no more than half capacity to prevent tearing under load.
- Loaded into a covered, secure tipper by our EPA-permissioned transport partner.
- Driven directly to a pre-booked slot at an EPA-licensed landfill authorised to receive asbestos waste.
- Tipped into the dedicated asbestos cell under supervision, covered with clean fill within minutes.
The manifests, the weighbridge dockets and the tip receipts all flowed into the documentation pack. No load took a side trip, no load was transferred to another vehicle, no load went to a transfer station, no load went to a council tip. That chain of custody is what makes “safely disposed of” mean what it says — our deep-dive on how asbestos is safely disposed of in Australia walks through every safety control in the chain.
Phase 6 — Independent Clearance Certificate (Days 15 – 17)
A licensed asbestos assessor independent of our removal works attended the property on Day 15 for the Regulation 297 visual clearance inspection. The assessor was engaged by us but had no commercial relationship with our removal crew — they invoiced us separately, they signed the clearance certificate in their own name, and they had professional indemnity cover that did not rely on our policy.
This separation matters. A contractor offering to “sign their own clearance” is offering something that is not legal in Victoria. The independent clearance is the regulatory permission for re-occupation, and it is the single most valuable document in the post-removal documentation pack.
The visual clearance took approximately 90 minutes on site. The assessor walked every work zone, checked every horizontal and vertical surface, confirmed there was no visible residue, fragment or debris, and signed off the clearance.
The written clearance certificate was issued on Day 17 (two working days after the on-site inspection, allowing for the assessor’s standard reporting turnaround). The owners forwarded a copy to their builder the same afternoon, and the renovation crew started the following Monday morning.
Phase 7 — Documentation Pack (Days 17 – 19)
The final phase is paperwork — and it is the phase that cheap operators most consistently skip.
The documentation pack delivered to the owners on Day 19 included:
- Copy of our current WorkSafe Victoria Class B asbestos removal licence.
- Copy of our Certificate of Currency for public liability and asbestos-endorsed insurance.
- The original Asbestos Register and Removal Scope from the pre-works survey.
- NATA-accredited laboratory sample results for the four samples taken on Day 1, issued under AS 5370:2024.
- The site-specific Asbestos Removal Control Plan (ARCP).
- The site-specific Safe Work Method Statement (SWMS).
- WorkSafe Victoria notification confirmation showing the five-day notice was lodged.
- EPA Waste Tracker manifests for all three loads.
- EPA-licensed landfill tip receipts for all three loads, showing the receiving facility and the net weight delivered.
- The independent Regulation 297 clearance certificate, signed by the licensed assessor in their own name.
- Photographs of every elevation, every interior room and every outbuilding before, during and after the removal.
- A short project summary letter addressed to the owners, suitable for forwarding to their home insurer, their council and any future buyer.
The owners received the pack as a single secured digital folder and as a hard-copy ring binder. We strongly recommended they retain the pack indefinitely. It is worth tens of thousands of dollars at the next sale — the next buyer’s solicitor will ask for it, the buyer’s building inspector will note its presence as a positive, and any future renovator, electrician, plumber or solar installer can read it before drilling into a wall.
What This Project Cost — Line by Line
For homeowners trying to budget realistically for a similar 1970s weatherboard removal in 2026, here is how the fixed price broke down across the scope.
| Item | Cost (incl. GST) |
|---|---|
| Pre-works site inspection | Included (no separate fee) |
| NATA-accredited sampling (4 samples) | $560 |
| ARCP, SWMS and WorkSafe Victoria five-day notification | Included |
| Asbestos eaves removal (~32m²) | $4,900 |
| Garage walls and Super Six roof (~74m²) | $6,200 |
| Boundary fence removal (~52m²) | $3,900 |
| Bathroom and laundry wet-area sheeting (~15m²) | $3,800 |
| Vinyl floor tiles + bitumen adhesive (~22m²) | $3,950 |
| Zelemite switchboard backing panel | $620 |
| Hot water flue and collar | $480 |
| Garden shed (~12m²) | $440 |
| EPA Waste Tracker manifests + EPA-licensed landfill disposal (5.3 tonnes) | Included |
| Independent Regulation 297 clearance certificate | Included |
| Documentation pack (digital + hard copy) | Included |
| Total fixed price | $24,850 |
This is a fully-loaded, fixed-price 2026 cost. There were no variations, no day-of-works surprises, no hidden tip fees, no separate clearance certificate invoice, no extra cost for the manifests or the photographs.
For context, the broader indicative ranges we publish for pre-1990 Melbourne residential scopes — informed by jobs like this one — sit in the following bands:
| Scope | 2026 indicative range |
|---|---|
| Asbestos cement fence (30 – 60m) | $2,500 – $6,500 |
| Asbestos eaves (standard 3-bedroom home) | $3,000 – $7,500 |
| Asbestos garage (walls + roof) | $4,000 – $12,000 |
| Bathroom + laundry strip-out | $2,500 – $6,500 |
| Vinyl floor tiles (per zone) | $1,800 – $4,500 |
| Switchboard backing panel | $1,200 – $2,800 (often combined with the electrician’s scope) |
| Combined pre-1990 home full strip (non-friable) | $12,000 – $35,000 |
A quote dramatically below those bands — say, $14,000 for this same scope — should ring alarm bells. The “saving” is almost always the cost of compliance, deferred until something goes wrong. For the full breakdown of what cheap quotes are typically leaving out, see our how to choose a licensed asbestos removalist guide.
What Went Smoothly — And Why
A few elements of this project worked exactly as they should, and they are worth calling out because they are the elements that homeowners can replicate or insist on for their own job.
1. The owners called us before the builder started
The single biggest predictor of a smooth pre-renovation asbestos project is the order of operations. Owners who call the asbestos removalist first — before the builder, before the demolition crew, before the painter, before the electrician — sequence the project cleanly and don’t pay rework premiums. Owners who call the asbestos removalist after a builder has already opened up a wall and disturbed something are dealing with a contamination event, not a removal. Our deep-dive on what to do if you disturb asbestos during renovation covers that scenario in detail.
2. The pre-works inspection covered the whole property
Every ACM on this property was identified before quote acceptance — including the small ones (the flue, the shed, the switchboard) that are easy to miss. That meant the fixed price was actually fixed. No mid-job “we also found…” variations. No phone calls to the owners on Day 3 asking for sign-off on additional scope.
3. The trades were sequenced, not stacked
The plumber arrived for the flue isolation on the morning of Day 1, not the morning of Day 3. The electrician arrived for the switchboard swap on the morning of Day 3, not the afternoon of Day 4. The renovation crew was on standby for the Monday following clearance, not the Monday during removal. Each trade did its work at the right moment, and the program ran without conflicts.
4. The owners moved out
For a four-day program of this intensity, vacant occupation makes a measurable difference. The owners moved their family out for the week, which let us run the site with full control over access, decontamination and air movement, without negotiating around bedtime, dinnertime, school drop-off or the dog.
5. The documentation pack was prepared in parallel, not at the end
By Day 17, the only missing document was the written clearance certificate. Everything else — the licence copy, the insurance certificate, the lab results, the ARCP, the SWMS, the WorkSafe confirmation, the manifests, the tip receipts, the photographs — was already assembled. That meant the pack was delivered two working days after clearance, not two weeks after.
What Could Have Gone Sideways — And Didn’t
It is worth being honest about the failure modes that this project sidestepped, because on other 1970s weatherboard jobs we run, one or more of these does happen.
Friable discovery mid-project
If the bathroom sheeting had been previously water-damaged into a friable state — or if the original ceiling had contained textured (“popcorn”) coating, or if there had been pipe lagging behind a wall that nobody knew about — the scope would have shifted from Class B to Class A mid-project. That doesn’t stop us; we coordinate Class A scope through a vetted Class A subcontractor under our project management, so the owner still has one accountable contact and one consolidated documentation pack. But it does add cost, time and a different set of engineering controls. Our companion guides on textured popcorn ceilings and pipe lagging cover those scenarios in detail.
Soil contamination
Pre-1990 properties where past unlicensed removals dumped fragments into garden beds, under paving or as backyard fill are an expensive surprise for new owners. We didn’t find soil contamination on this site, but we always walk the perimeter looking for it. On the one job in roughly twenty where we do find it, the scope grows by soil sampling, soil remediation and the relevant clearance — and the timeline grows accordingly.
Hidden ACM in roof or subfloor cavities
A clean attic and subfloor on this site let the inspection close cleanly. On homes where prior unlicensed work has dropped broken fragments into roof or subfloor cavities, the scope often grows mid-quote stage. The fix is the same as the fix for soil contamination: identify it before signing, price it into the fixed quote, and run it as one project rather than two.
A neighbour dispute over the boundary fence
We notified both neighbours in writing in advance, with the dates, the controls and the temporary boundary arrangement. Neither neighbour pushed back. On other jobs, neighbours occasionally raise concerns about fence ownership, replacement cost-sharing under the Fences Act 1968 (Vic) or the timing of the works. We coordinate those conversations early — well before the five-day notification expires — so the program doesn’t slip.
A homeowner attempting DIY first
The owners called us before they tried anything themselves. Other owners call us after they have already pressure-washed a fibro fence “to clean it before painting” or lifted a few vinyl tiles “just to see what’s underneath.” Both of those are textbook contamination events. The remediation is then several times the cost of the original compliant removal would have been. Our pieces on what to do if you disturb asbestos and is asbestos dangerous if undisturbed cover the leave-or-remove framework honestly.
What the Owners Said Afterwards
The owners gave us permission to share three observations from their side of the project. We’ve kept them in plain English.
“The thing we didn’t expect was how much of the work happened before anyone showed up on site. The five-day WorkSafe window felt slow at the time, but the whole project ran on rails because of it.”
“The fixed-price quote was the difference. We had a five-figure surprise built into our renovation budget for asbestos, and we ended up landing inside it because there were no variations.”
“We didn’t realise how much paperwork comes with a properly run job. The folder we got at the end is going in the safe with the title deed. The next buyer is going to want it.”
That last observation is the one we wish every Melbourne homeowner heard before their first removal. The documentation pack is the single most valuable outcome of a compliant project, and it lasts for the life of the property.
Lessons For Other Melbourne 1970s Weatherboard Owners
If you own — or are about to buy — a 1970s weatherboard in Melbourne or regional Victoria, the patterns from this project translate almost universally. The specifics will differ, but the structure won’t.
- Assume asbestos is present in multiple locations, not one. Eaves, garage, fence, bathroom, laundry, vinyl floors, switchboard, flues and outbuildings. The typical 1970s Melbourne weatherboard has six to ten distinct ACM locations.
- Get a pre-renovation inspection before you call any other trade. The order of operations is the single biggest predictor of cost and program control. See our do I need an asbestos inspection before renovating deep-dive for the legal framework.
- Insist on a written, fixed-price quote that itemises every line item — survey, sampling, ARCP, SWMS, WorkSafe notification, removal, transport, disposal, clearance certificate and documentation pack.
- Verify the licence yourself. Look up the contractor on the WorkSafe Victoria Public Asbestos Removal Licence Holder Register. Confirm the licence is current, the class matches the work (Class B for non-friable, Class A for friable), and the business name on the licence matches the business name on the quote.
- Refuse “same-week” promises. The five-day WorkSafe notification window is mandatory. Any contractor offering to start tomorrow is either not licensed, not notifying, or both.
- Require an independent Regulation 297 clearance certificate. A contractor offering to “sign their own clearance” is offering something that is not legal in Victoria.
- Require an EPA Waste Tracker manifest and a tip receipt for every load. Vague “we take it to the tip” answers are a red flag. The receiving landfill must be named.
- Move out for the week if the scope is more than two days on site. It is materially safer, materially faster, and materially cleaner.
- Sequence the trades, don’t stack them. Plumber for the flue, electrician for the switchboard, renovator after clearance. Each at the right moment.
- Keep the documentation pack forever. Pass it to the next buyer with the property. It is worth tens of thousands of dollars at resale.
For the broader homeowner framework that wraps around all of these points, see our asbestos removal Victoria homeowners guide and our pre-1990 home buyers’ guide.
Frequently Asked Questions
How long does a full asbestos removal take on a 1970s weatherboard in Melbourne?
For a typical pre-1990 Melbourne weatherboard with eaves, fences, a garage, wet-area sheeting, vinyl floors and a switchboard panel, the on-site removal runs three to five working days. The total project timeline, from first site inspection through quote, ARCP, SWMS, WorkSafe Victoria five-day notification, removal, EPA-tracked disposal, independent Regulation 297 clearance certificate and documentation pack, runs approximately three weeks. The case study above ran 22 calendar days end-to-end, with four working days on site.
How much does full asbestos removal cost for a 1970s weatherboard home in Melbourne?
A combined pre-1990 home scope in Melbourne typically lands between $12,000 and $35,000 depending on the number of ACM locations, the total surface area, access constraints and whether any friable contamination shifts part of the scope to Class A. The case study project landed at $24,850 (incl. GST) for approximately 186m² of non-friable ACM across ten distinct locations. Quotes substantially below the published ranges typically indicate the contractor is skipping one or more compliance elements.
Why can’t I just remove the asbestos myself if I own the home?
Victorian law allows a homeowner to remove non-friable asbestos only if the total area is less than 10m² and the total work takes less than one hour in any seven-day period, and only on owner-occupied residential property. On a typical 1970s Melbourne weatherboard, the fence alone is 30 – 60m², the eaves are 15 – 30m², and the garage cladding is 40m² and up. The cumulative scope is regularly 15 – 20 times the DIY exemption. Once you exceed any of those thresholds, a WorkSafe Victoria licensed Class B (non-friable) asbestos removalist is legally required.
Do I need a Class A or Class B removalist for a 1970s weatherboard?
For the standard non-friable scope of a 1970s weatherboard — eaves, fences, garage, bathroom sheeting, vinyl tiles, switchboard panel, flues, sheds — a Class B licensed removalist is the correct contractor. If any material has been damaged into a friable state (sanded, fire-damaged, water-damaged into a powdery condition), or if the home contains textured “popcorn” ceilings, pipe lagging or sprayed coatings, a Class A licensed removalist is required for those items. A reputable Class B contractor will identify any Class A scope at quote stage and coordinate Class A subcontracting under one project structure.
Do I need an asbestos inspection before renovating a 1970s home?
Yes — and in many cases the law effectively requires it. Any renovation that will disturb walls, ceilings, eaves, flooring, roofing, fencing or wet areas in a pre-2004 building should be preceded by a licensed asbestos inspection. Builders, electricians, plumbers and plasterers will increasingly refuse to start work without an asbestos register, because the moment a tradesperson enters the property, the home becomes a workplace under the OHS Regulations 2017. For the full legal framework, see our do I need an asbestos inspection before renovating deep-dive.
What if my building inspector said “materials consistent with asbestos cement” but didn’t sample anything?
That is a hand-off, not a finding. Building and pest inspectors are typically not licensed asbestos assessors. Their note is a prompt to engage a licensed Class B contractor or a licensed asbestos assessor for a proper inspection with NATA-accredited sampling under AS 5370:2024. The lab cost is typically $40 – $80 per sample with a 2 – 5 working-day turnaround. The case study project relied on four samples to confirm the asbestos status of four borderline materials, at a total sampling cost of $560.
Can I sell my 1970s weatherboard after removing the asbestos?
Yes — and the documentation pack from the removal is one of the most valuable assets attached to the property at sale. Vendor disclosure under Section 32 of the Sale of Land Act 1962 (Vic) does not currently require a positive asbestos declaration, but the post-2024 buyer market is sophisticated enough that the price impact of disclosing a clean, documented removal is overwhelmingly positive. The pack — particularly the Regulation 297 clearance certificate, the EPA Waste Tracker manifests and the landfill tip receipts — is what the buyer’s solicitor will ask for. For the full sale dynamics, see our can you sell a house with asbestos in Australia deep-dive.
What happens to the asbestos after it leaves my property?
Every load is double-wrapped in 200-micron polyethylene at source, sealed and labelled, classified as Reportable Priority Waste, logged into EPA Victoria’s Waste Tracker before transport, moved by an EPA-permissioned operator in a covered, secure vehicle, delivered to a pre-booked slot at an EPA-licensed landfill, tipped into a dedicated, engineered asbestos cell under supervision, covered with clean fill within minutes, eventually capped and monitored indefinitely. Disposal is never at general transfer stations, council tips, recycling centres or on private land. For the full chain of custody, see our how asbestos is safely disposed of in Australia guide.
Do I need to leave the property during the removal?
For a single-day fence or eaves job, most homeowners stay in place — we isolate the work zone, use wet methods and hand tools, and decontaminate at the boundary. For a multi-day full strip-out involving interior work, we strongly recommend vacating for the week. The case study project ran four days on site with the owners and their pets relocated, which materially improved the safety, the speed and the cleanliness of the program.
Can my renovation crew start during the asbestos removal?
No. The renovation crew cannot enter a work zone covered by an asbestos removal until the independent Regulation 297 clearance certificate is issued. On a well-sequenced project, the renovation crew is on standby for the morning after clearance is issued. In the case study, the renovation crew started the Monday after clearance was issued on the previous Thursday — a 4-day gap that the owners used to do their final walk-through with the builder.
What does the documentation pack include and why does it matter?
The pack includes the contractor’s WorkSafe Victoria licence, Certificate of Currency, the Asbestos Register and Removal Scope, NATA-accredited sample results, ARCP, SWMS, WorkSafe Victoria notification confirmation, EPA Waste Tracker manifests, EPA-licensed landfill tip receipts, the independent Regulation 297 clearance certificate, and photographs of the site before, during and after. It matters because it is what your home insurer, your future buyer’s solicitor, your council, and any future WorkSafe Victoria or EPA Victoria audit will ask to see. Retain it indefinitely.
Do I need a building permit for asbestos removal on my Melbourne weatherboard?
For most residential asbestos removal — non-friable, by a Class B licensed contractor, with WorkSafe Victoria notification under Regulation 460 — a separate council building permit is not typically required for the asbestos works themselves. However, if the asbestos removal forms part of a wider renovation or demolition that does require a building permit (extensions, structural changes, full demolition), the asbestos scope is documented within the broader permit. For demolition scenarios, see our asbestos and demolition full site clearance guide.
Does the WorkSafe Victoria five-day notification really apply to my home?
Yes. Regulation 460 of the OHS Regulations 2017 requires the licensed removalist to lodge a written notification with WorkSafe Victoria at least five clear days before licensed Class B (or Class A) removal work commences, regardless of whether the property is owner-occupied, rented or vacant. The five-day clock is non-negotiable for licensed work. Any contractor offering to commence inside this window is either not licensed, not notifying, or both — and that is a red flag, not a feature.
Get a Fixed-Price Quote for Your 1970s Weatherboard Removal
If you own — or are about to buy — a 1970s weatherboard, brick veneer or fibro home anywhere in Melbourne or Victoria, Asbestos Gone and Clean can deliver the same project structure described above for your property.
We are a Melbourne-based WorkSafe Victoria licensed Class B (non-friable) asbestos removalist and demolition contractor servicing homeowners, builders, developers, renovators, knock-down-rebuild owners and investors across all of Greater Melbourne and regional Victoria.
What you get on a full asbestos removal with us:
- A free on-site inspection within 24 to 72 hours across Greater Melbourne, with NATA-accredited sampling under AS 5370:2024 where required.
- An honest classification of Class B (non-friable) vs Class A (friable) scope before the program is locked in — no mid-project surprises.
- A fixed-price written quote including survey, sampling, ARCP, SWMS, WorkSafe Victoria five-day notification, removal, decontamination, EPA-tracked transport, EPA-licensed landfill disposal, independent Regulation 297 clearance certificate and the full documentation pack.
- In-house Class B removal of all non-friable scope across eaves, fences, garages, bathroom and laundry sheeting, vinyl floor tiles, switchboard panels, flues and outbuildings.
- Coordinated Class A subcontracting for any friable scope under our project management — one accountable contact, one quote, one consolidated documentation pack.
- Integrated soft strip and demolition under the same ABN for knock-down-rebuild and full site clearance scopes.
- Trade sequencing support — we coordinate directly with your builder, electrician and plumber so the program runs on rails.
- Complete documentation pack delivered within three working days of clearance — for your insurer, your council, your future buyer, and any future audit.
We service all Melbourne metropolitan suburbs — including Reservoir, Coburg, Pascoe Vale, Brunswick, Northcote, Preston, Footscray, Yarraville, Sunshine, Maidstone, Maribyrnong, Box Hill, Glen Iris, Camberwell, Surrey Hills, Caulfield, Bentleigh, Oakleigh, Murrumbeena, Cheltenham, Mentone, Frankston, Heidelberg, Ringwood, Croydon, Dandenong, Berwick, Cranbourne, Werribee, Hoppers Crossing, Pakenham and dozens more — and travel throughout regional Victoria for larger residential, commercial, industrial and rural projects, including Geelong, Ballarat, Bendigo, Shepparton, Warrnambool, the Mornington Peninsula, the Yarra Valley and the Latrobe Valley.
☎ Call us: 0475 143 106
✉ Email: asbestosgoneandclean@gmail.com
???? Contact Us: Asbestos Gone and Clean – Contact
A 20-minute phone call and a free on-site inspection is the difference between a five-figure surprise and a fixed-price project. The earlier in your renovation, purchase or demolition timeline you make the call, the more options you have.
Related Reading
- Asbestos Removal in Victoria: What Homeowners Need to Know (2026 Guide) — the homeowner-level overview of the entire Victorian asbestos framework.
- Asbestos Removal in Older Homes: What Pre-1990 Buyers Need to Know — the pre-purchase and pre-renovation framework for buyers of pre-1990 Melbourne stock.
- Do I Need an Asbestos Inspection Before Renovating? (Melbourne Guide) — the legal and practical case for inspection before any disturbance.
- How to Choose a Licensed Asbestos Removalist in Australia — the 12-question quote checklist and the eight red flags to watch for.
- Class A vs Class B Asbestos Licence: What’s the Difference? — the licensing distinction that determines which contractor can legally do the work.
- How Long Does Asbestos Removal Take in Melbourne? — the two-clock framework for understanding on-site work vs total project timeline.
- How Much Does Asbestos Testing Cost in Melbourne & Victoria? — the 2026 testing cost breakdown by property type.
- How Asbestos Is Safely Disposed of in Australia — the six safety controls from source to burial cell.
- What Happens to Asbestos After Removal in Melbourne — the post-removal chain of custody.
- DIY vs Professional Asbestos Removal: Risks, Laws and Costs (2026 Melbourne & Victoria Guide) — the honest cost breakdown of when DIY genuinely saves money and when it doesn’t.
- What to Do if You Disturb Asbestos During Renovation in Melbourne — the first-hour response framework for accidental disturbance.
- Asbestos and Demolition: Full Site Clearance Process in Melbourne — for knock-down-rebuild and full demolition scopes.
- Can You Sell a House with Asbestos in Australia? — the pre-sale framework for vendors of pre-1990 properties.
Sources and Further Reading
- WorkSafe Victoria — Compliance Code: Removing Asbestos in Workplaces
- WorkSafe Victoria — Compliance Code: Managing Asbestos in Workplaces
- Occupational Health and Safety Act 2004 (Vic)
- Occupational Health and Safety Regulations 2017 (Vic), Part 4.4 (including Regulations 273, 297, 425, 429, 458, 460)
- EPA Victoria — Publication IWRG611.2: Asbestos Transport and Disposal
- Environment Protection Act 2017 (Vic)
- Environment Protection Regulations 2021 (Vic) — Reportable Priority Waste; Waste Tracker
- Sale of Land Act 1962 (Vic), Section 32
- Fences Act 1968 (Vic)
- Asbestos and Silica Safety and Eradication Agency (ASSEA) — Asbestos National Strategic Plan 2024 – 2030
- Standards Australia — AS 5370:2024 Air Quality — Bulk Materials
Disclaimer: This case study is general information only and is current as at May 2026. Identifying details of the property, the owners and the receiving landfill have been generalised for privacy. Scope, sequencing, costs and compliance pathway are as the project ran. This article is not legal, financial or engineering advice. For advice on a specific property, contact WorkSafe Victoria, EPA Victoria, your local council, or speak directly with Asbestos Gone and Clean.